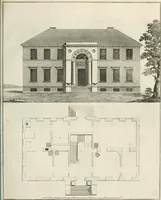
The builder's practical director; or, Buildings for all classes, containing plans, sections and elevations for the erection of cottages, villas, farm buildings, dispensaries, public schools, &c., with detailed estimates, quantities, prices, &c. .. (1855)
Leipzig, Dresden : A. H. Payne; [etc., etc.] · leaf 78
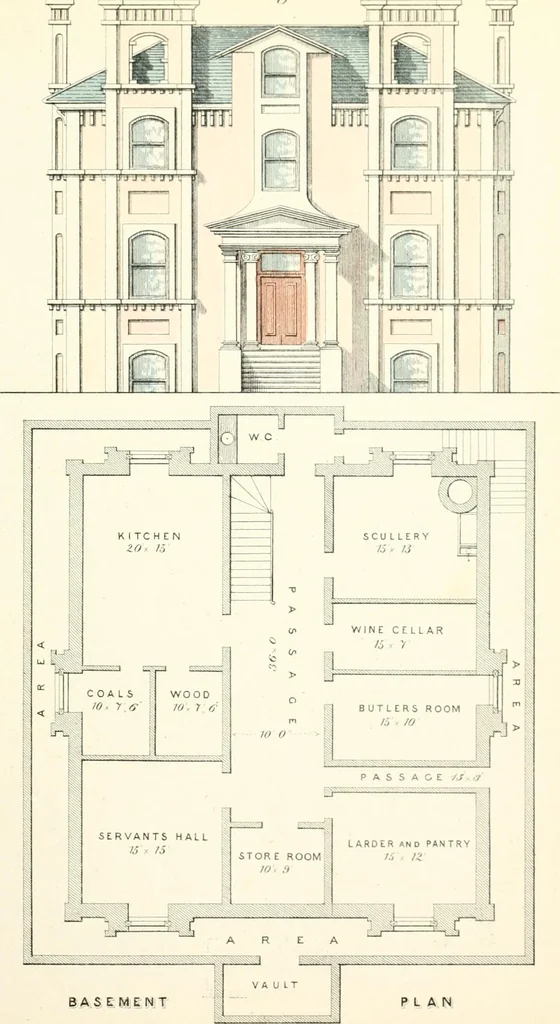
he one above it; ami tlius an c(|ual and coittimious bearing extends throughout. Plate (5,Kg. 2, sliews the dotted course of Kg. 1 plal( (i, of three and one half bricks laid down,and the doited lines upon that indicate the u])per course of three bricks, all headersoverlaying, as before, every… … BAS E MENT PLAN l,(lZ BKICKWORK. 35 of tliroc bricks laid down, and the dotted lines upon that again shews tlic upper course oftwo and one iialf brieks laid with all headers outside, and a course of stretchers in tliemiddle, every intersection of the lower course being covered as before; fig. 4,…
Architecture
Internet Archive · California Digital Library · Public Domain Mark 1.0. Free to use for anything.
![An illustration from Bicknell's village builder. Elevations and plans for cottages, villas, suburban residences, farm houses [etc.] also exterior and interior details for public and private buildings, with approved forms of contracts and specifications. Containing fifty-five plates drawn to scale (1872)](https://img.insideoutlibrary.com/img/200/ia-bicknellsvillage00bick-186-171.webp)
![An illustration from Bicknell's village builder. Elevations and plans for cottages, villas, suburban residences, farm houses [etc.] also exterior and interior details for public and private buildings, with approved forms of contracts and specifications. Containing fifty-five plates drawn to scale (1872)](https://img.insideoutlibrary.com/img/200/ia-bicknellsvillage00bick-72-57.webp)