Easy steps in architecture and architectural drawing .. (1915)
Hodgson, Frederick Thomas, 1836- [from old catalog] · Chicago, Ill., Printed by F. J. Drake & co. · leaf 143
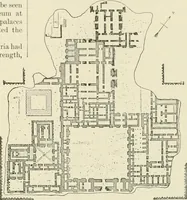
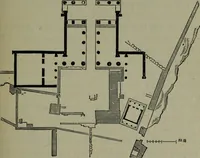
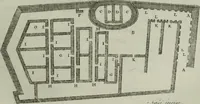
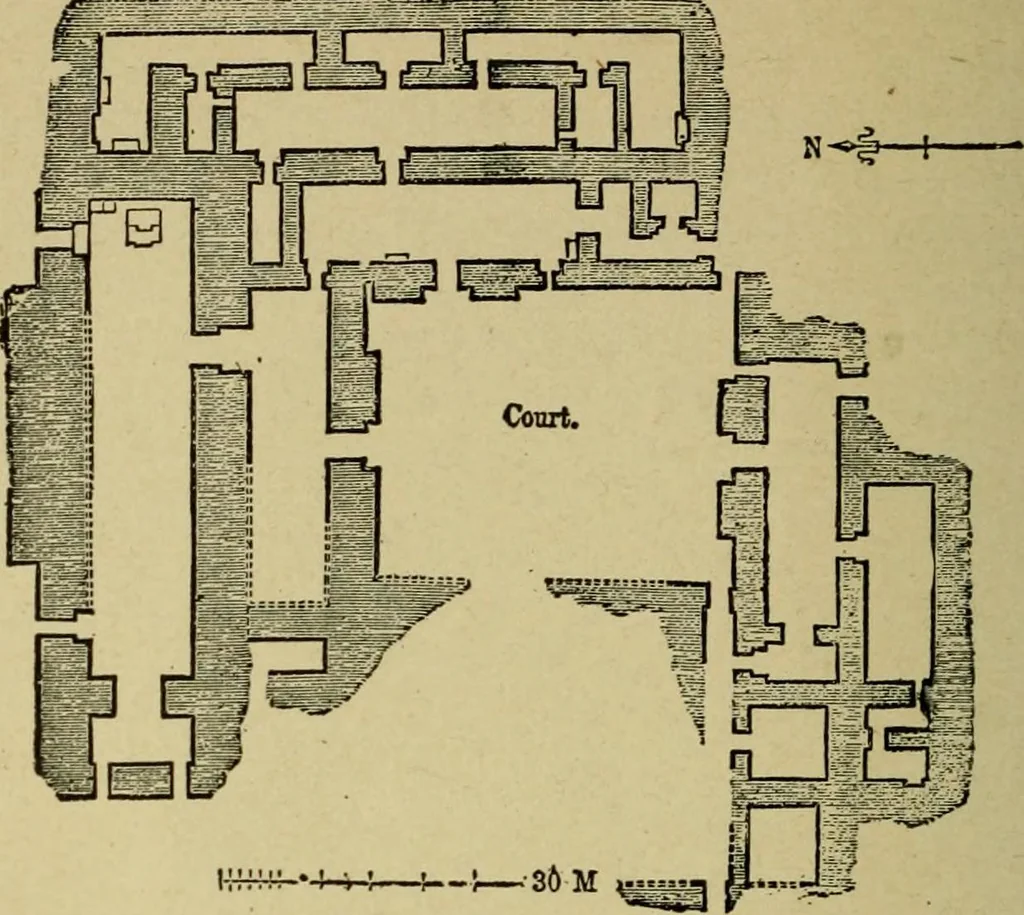
up or immediately under the roof, and thatonly large halls received their light from above throughopenings in the roof. The dwelling-houses which arerepresented in the sculptures, show at least traces ofthese windows let into the upper part of the walls. 44. Colossal winged-bulls or lions with… … |^4444i-«4-r-: ! ^^36 M Fig. 58. GROUND-PLAN OF THE NORTH-WEST PALACE OF NIM-ROUD.
Architecture · Architectural drawing
Internet Archive · Library of Congress · Public Domain Mark 1.0. Free to use for anything.
![An illustration from Il terzo [-qvinto] libro ... (1551)](https://img.insideoutlibrary.com/img/200/ia-ilterzoqvintolib00serl-194-292.webp)