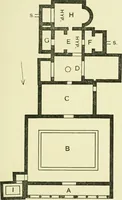
Hunnewell, James Frothingham, 1832-1910 · Boston : Houghton, Mifflin and Company · leaf 197
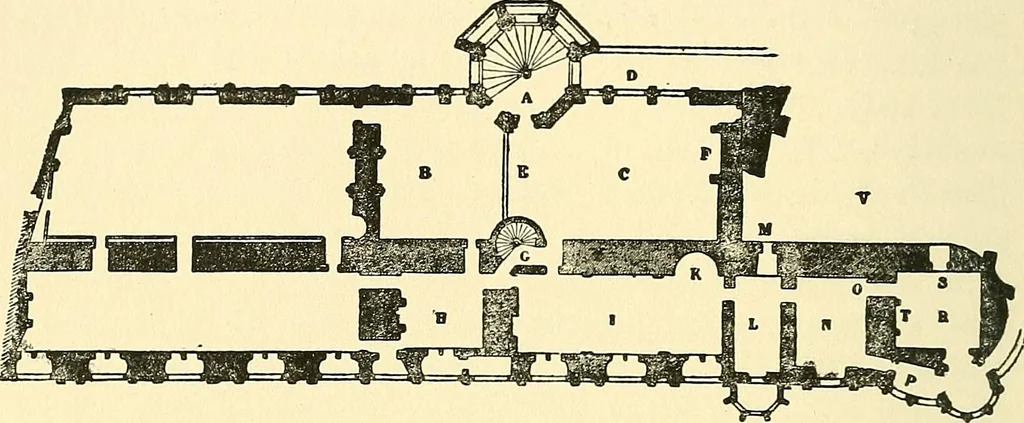
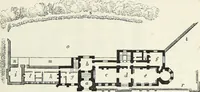
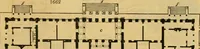
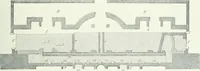
yond them was a council cabinet (Y), no longer standing.On the outer side, and parallel, there is a range of smallerrooms. The first of them (R) is in an ancient tower, and had 142 BLOIS : THE DUKE OF GUISE. a doorway (S), mentioned later, through the middle wall intothe cabinet (V). The second was… … NoTE. — The plan is reduced from the Archives de la Commission des Monu-ments Historiques. nected all the four apartments. At the farther end of thechamber a door gave access to a stair (G), that led up toattics, and down to the apartments of King Henrys mother.He arranged that on December 23d his…
Architecture · Cathedrals
Internet Archive · Boston Library Consortium · Public Domain Mark 1.0. Free to use for anything.