Easy steps in architecture and architectural drawing .. (1915)
Hodgson, Frederick Thomas, 1836- [from old catalog] · Chicago, Ill., Printed by F. J. Drake & co. · leaf 403
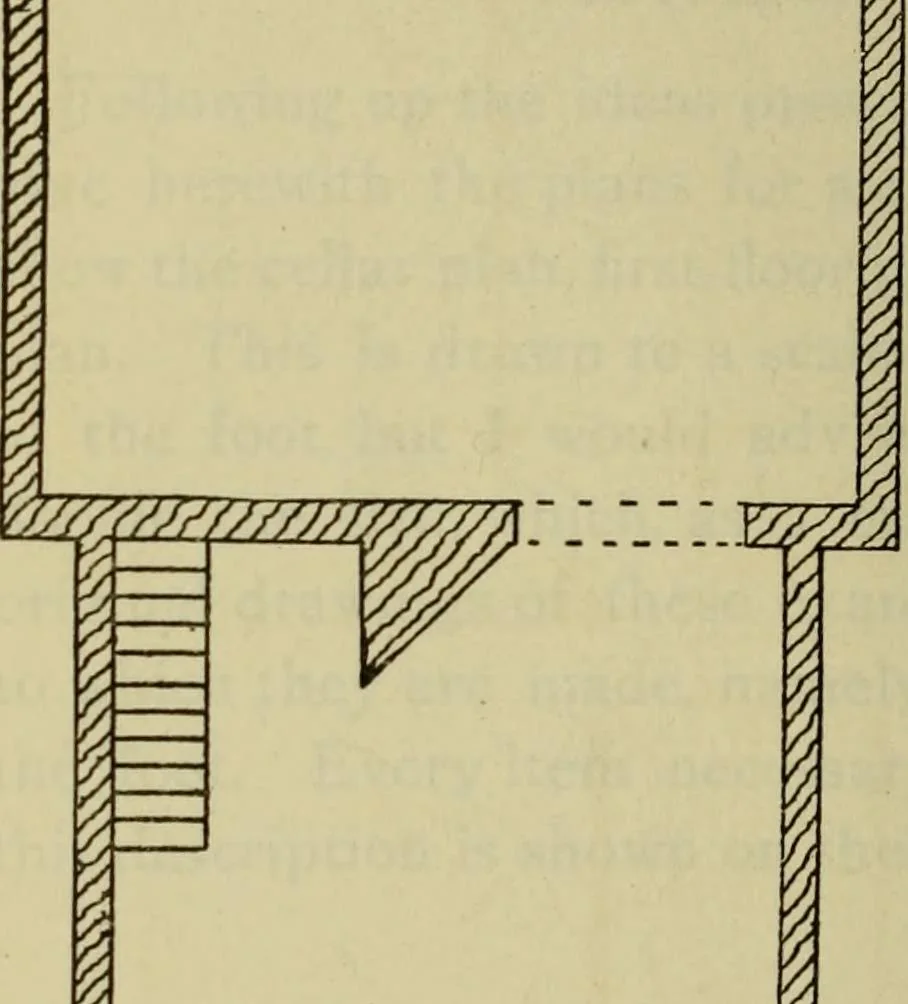
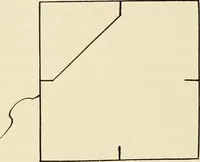
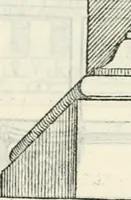
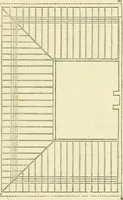
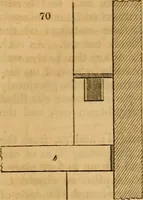
llar plan, first floor plan and chamberplan. This is drawn to a scale of sV of an inchto the foot, but I would advise the student todouble the size, which, as a matter of fact, theoriginal drawings of these examples is the scaleto which they are made, namely -^t of an inch tothe foot. Every item… … m////////////y///////////////?//, ♦^■-. 20 —i-. f^u/io^TioK 5«S, - 71 ir X id
Architecture · Architectural drawing
Internet Archive · Library of Congress · Public Domain Mark 1.0. Free to use for anything.
![An illustration from [Graphophone patents] (1878)](https://img.insideoutlibrary.com/img/200/ia-graphophonepaten20unit-469-209.webp)