Easy steps in architecture and architectural drawing .. (1915)
Hodgson, Frederick Thomas, 1836- [from old catalog] · Chicago, Ill., Printed by F. J. Drake & co. · leaf 492
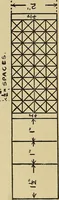
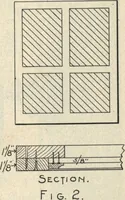
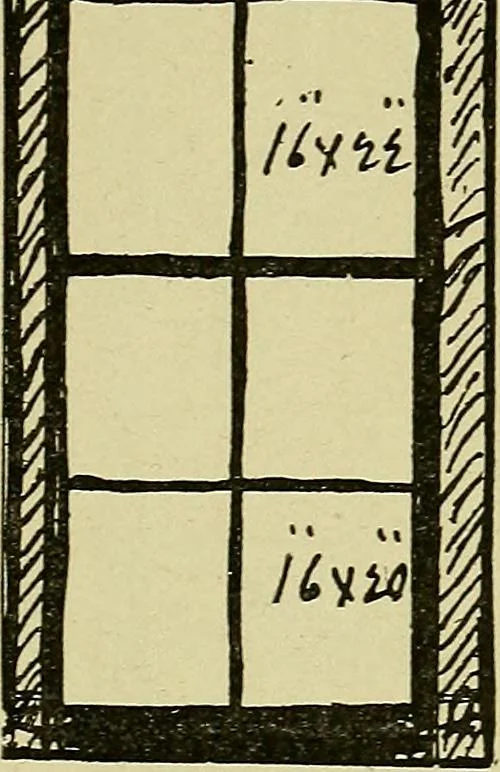
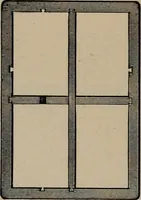
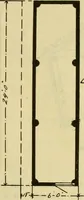
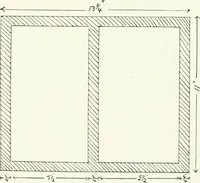
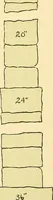
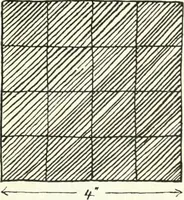
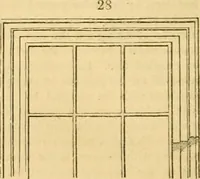
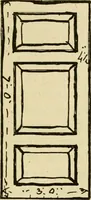
Fig. 94- ARCHITECTURAL DRAWING SELF TAUGHT 103 These five rough examples are quite sufficientto convey to the student an idea of how he canlay out a rough sketch from which he mayconstruct an exact scale drawing. In the plansshown, I have not given thickness of walls; this k i^/f/if/nrnminifF. ) K… … Fig. 95. Fig. 96. the draftsman can arrange when he plots outhis plan. I now present a few examples which show themethod of marking off measurements and show-ing the thickness of walls, dimensions of windows,etc. The illustration shown at Fig. 98 is sup-posed to be the front of a building having a…
Architecture · Architectural drawing
Internet Archive · Library of Congress · Public Domain Mark 1.0. Free to use for anything.
![An illustration from Divina proportione : opera a tutti glingegni perspicaci e curiosi necessaria oue ciascun studioso di philosophia: prospettiua pictura sculptura: architectura: musica: e altre mathematice: suavissima: sotile: e admirabile doctrina consequira: e delecterassi: co[n] varie questione de secretissima scientia (1509)](https://img.insideoutlibrary.com/img/200/ia-divinaproportion00paci-89-145.webp)