Easy steps in architecture and architectural drawing .. (1915)
Hodgson, Frederick Thomas, 1836- [from old catalog] · Chicago, Ill., Printed by F. J. Drake & co. · leaf 509
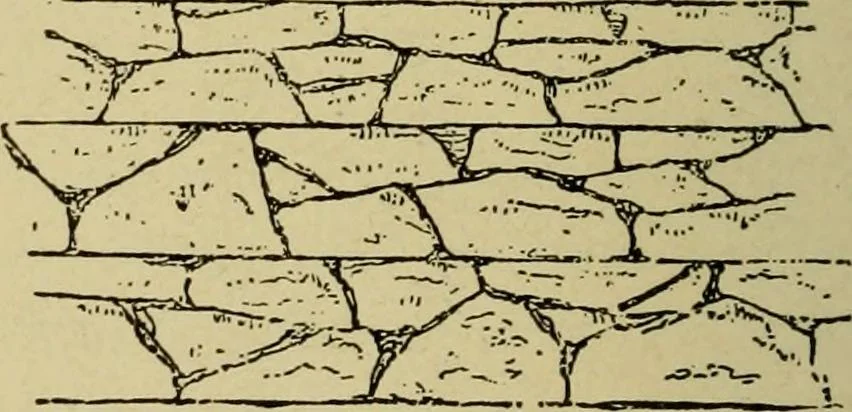
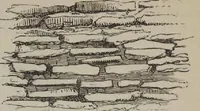
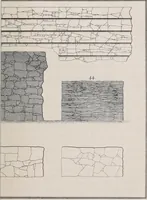
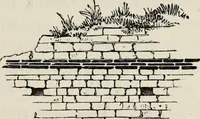
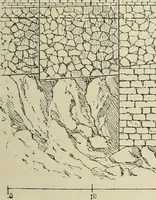
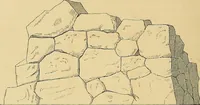
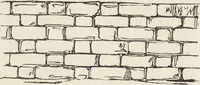
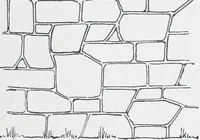
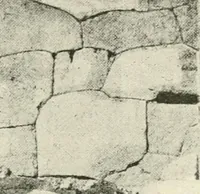
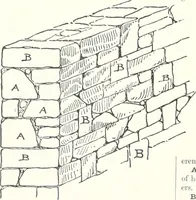
three courses ofbricks on top before^^ the regular wall com-mences. The dottedlines show the top ofcellar floor whether it be plank or cement. Whenthe whole foundation and wall are to be of stone,the student may lay it off in accordance withthe class of ma-sonry employed.One method ofshowing… … ARCHITECTURAL DRAWING SELF TAUGHT 117 In this style of masonry, the wall is brought to alevel throughout its length at about every 12 or14 inches, in height, so as to form courses ofthat depth. This wall is built of stones roughfrom the quarry, regardless of size or shape. Another style of masonry…
Architecture · Architectural drawing
Internet Archive · Library of Congress · Public Domain Mark 1.0. Free to use for anything.