The economy of church, parsonage and school architecture : adapted to small societies and rural districts (1856)
Dwyer, Charles P, Compton, Richard J. lithographer · Buffalo : Phinney & Co., Publishers · leaf 185
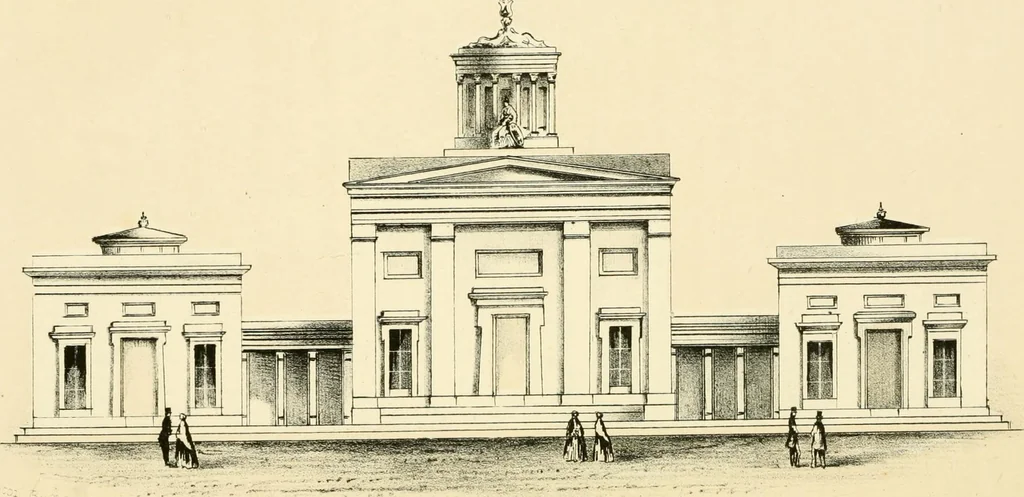
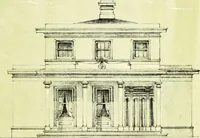
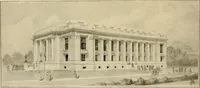
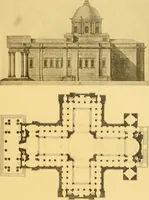
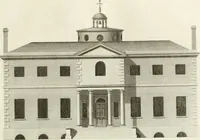
d. It is proposed to have sky-lights in the schools — and theywould indeed be very desirable, both for lighting purposesand ventilation; the windows being open in summer, andthe doors also, a complete ventilation would be the con-sequence. The roofing of this construction is obvious; the… … nn r LQ !L 1=1 t-^r =^ I I H L [1 n Q J IVi 7 PARSONAGES. 67 CONSTRUCTION NO. 7. A COLLEGlAf Ifi SljiffNiRY. AVERAGE ES^iMATfc, $7,500. The too-common practice in erecting this class of superiorschools is to combine all required apartments undet oneoblong or square roof, supported by lofty, and of…
Church architecture · School Buildings
Internet Archive · Public Domain Mark 1.0. Free to use for anything.