Elementary mechanical drawing, for school and shop (1886)
Aborn, Frank, 1845- [from old catalog] · Cincinnati, New York, Van Antwerp, Bragg & co · leaf 72
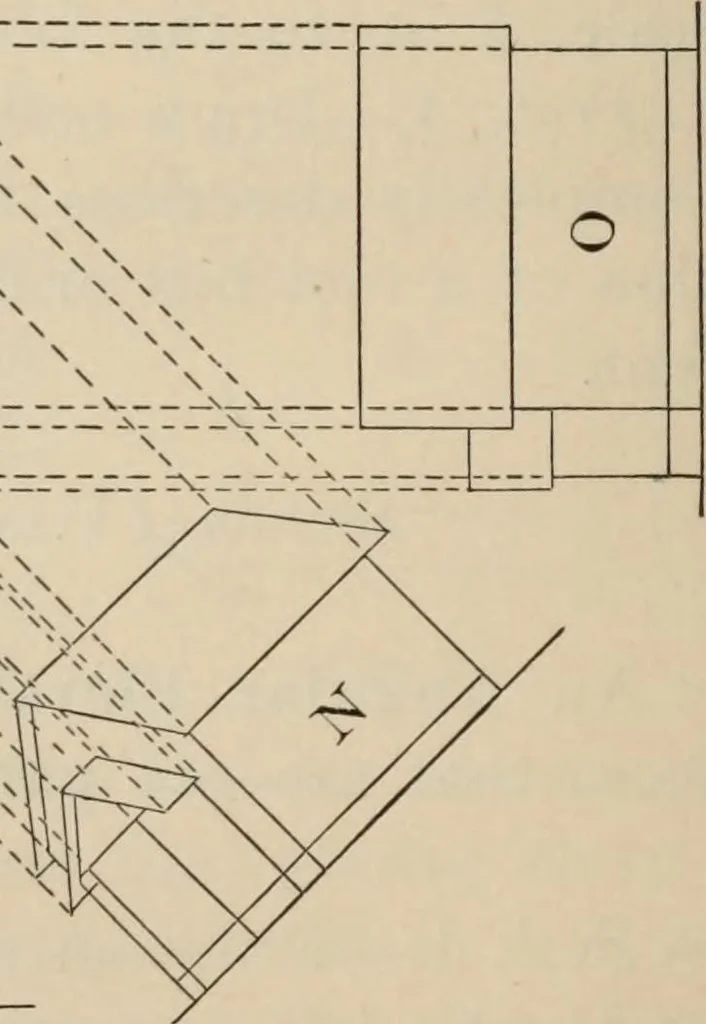
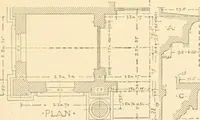
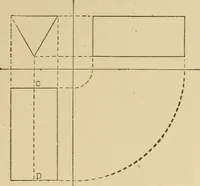
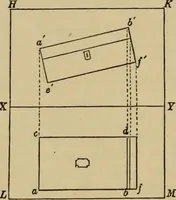
Solution.—D ra w theground plan,abed, if in.wide and -|-|in. long, showing the angle and projection of thebay window, E. Draw the roof plan, ABCD, -|-| … Fig. 90. CONSTR UCTIVE DRA WING. 71 in. wide and |-| in. long in dotted line. Draw lead-ing lines from the plan, and construct the eleva-tions if, N, 0. (Fig. 90.) Prob. 3.—Draw a plan and elevation of a pyramid4 ft. square at the base and 6 ft. pitch; scale, % in.to the foot. Prob. 4.—Draw a plan…
Mechanical drawing
Internet Archive · Library of Congress · Public Domain Mark 1.0. Free to use for anything.