Cyclopedia of architecture, carpentry, and building : a general reference work ... (1907)
American School of Correspondence · Chicago : American Technical Society · leaf 132
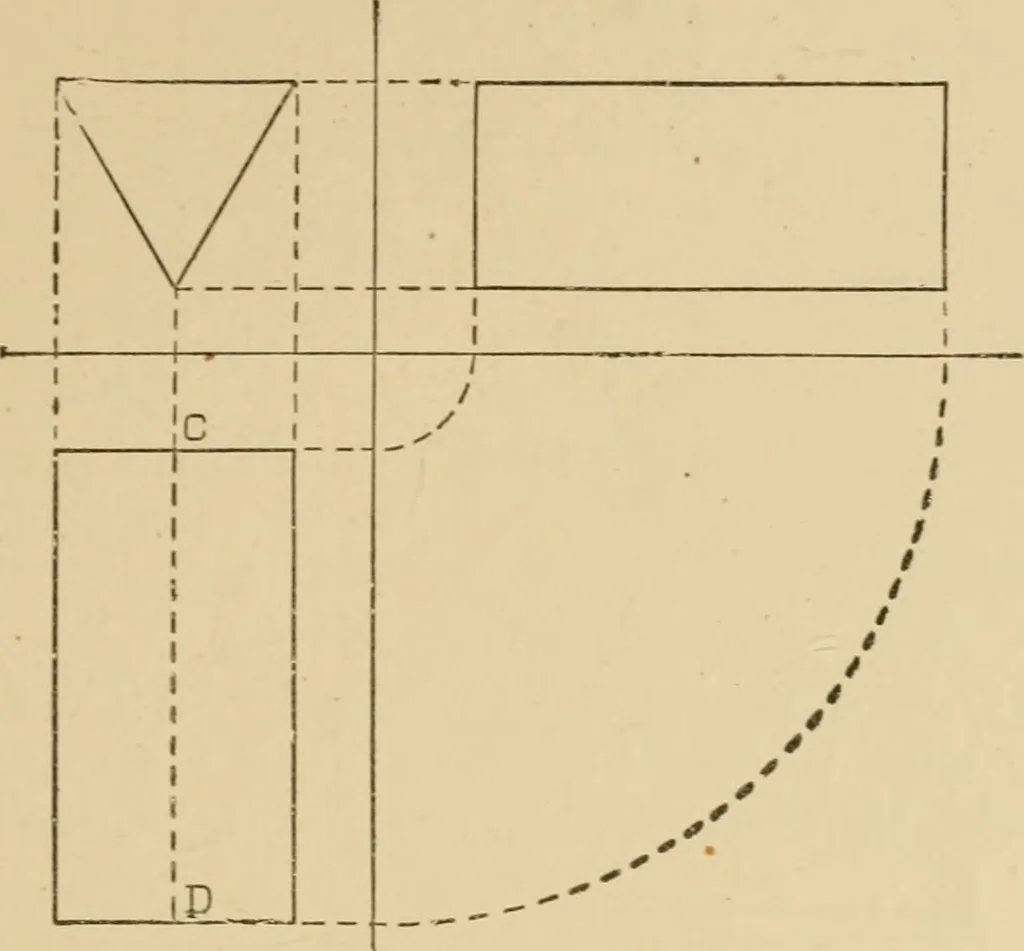
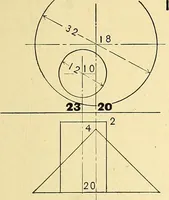
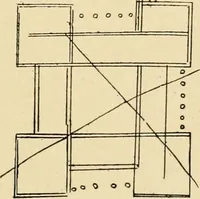
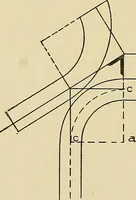
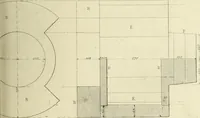
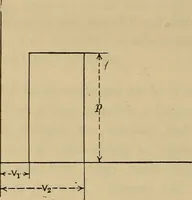
Fig. 10, 102 MECHAXICAL DRAWING. n if ill elevation an edge projected within the figure is a back edo-e,it must be dotted, and in plan if an edge projected within theoutline is a lower edge it is dotted. Fig. 12 is a ci:cul:ir cylinder with the length vertical and … Fig. 11. with a hole part way through as shown in elevation. Fig. 13 ispl.in, elevation and end view of a triangular prism with a squarehole from end to end- The plan and elevation alone would beinsufficient to determine positively the shape of the hole, but theend view shows at a glance that it is…
Architecture · Building · Carpentry
Internet Archive · Public Domain Mark 1.0. Free to use for anything.