Elementary mechanical drawing, for school and shop (1886)
Aborn, Frank, 1845- [from old catalog] · Cincinnati, New York, Van Antwerp, Bragg & co · leaf 78
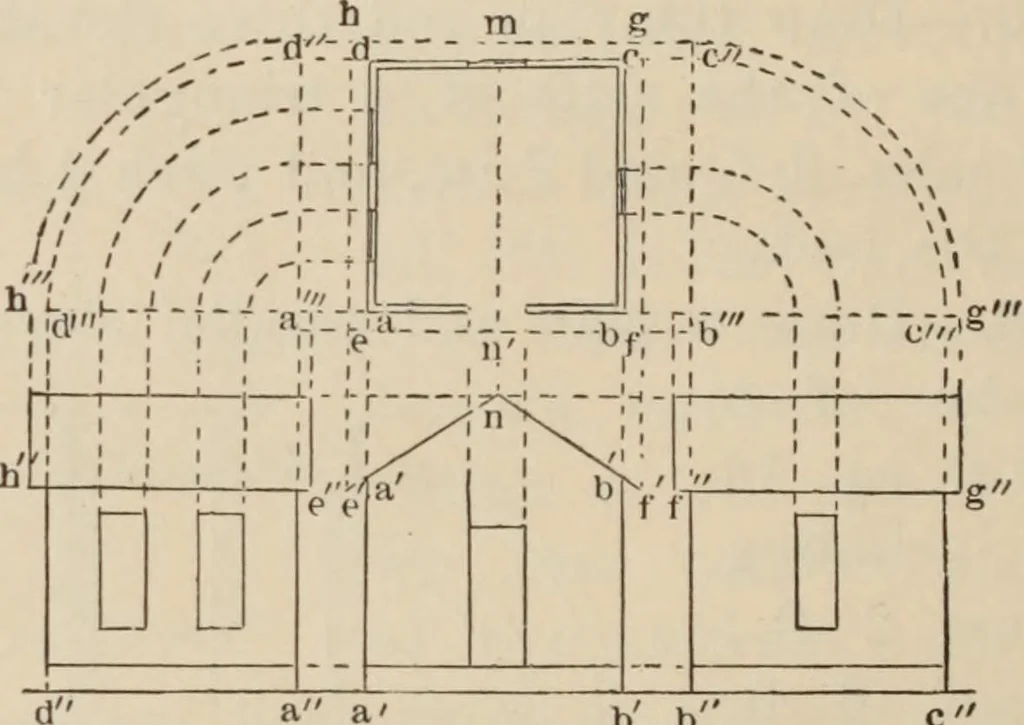
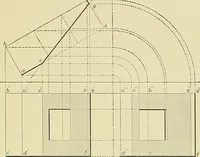
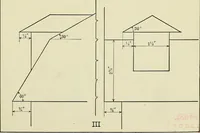
76 MECHANICAL DRAWING. struct the elevations as in the preceding problems,and it will be seen that because the roof projectsbeyond the body of the house, the gable and theeaves of the front and side elevations lap over oneanother (see first method, Fig. 97). This tends toconfound two different… … b b Fig. 98—Second Method. Second Method.—Draw the plan. Draw linesparallel to and at any convenient distance from thesides to be revolved, adn and bc. Draw leadersconnecting these lines with the sides of the plan.Revolve these lines as in the preceding method, andconstruct the elevations. By this…
Mechanical drawing
Internet Archive · Library of Congress · Public Domain Mark 1.0. Free to use for anything.