An encyclopædia of cottage, farm, and villa architecture and furniture : containing numerous designs for dwellings from the cottage to the villa including farm houses, farmeries, and other agricultural buildings, several designs for country inns, public houses, and parochial schools, with the requisite fittings-up fixtures and furniture ; and appropriate offices, gardens and garden scenery ; each design accompanied by analytical and critical marks illustrative of the principles of archtiectural science and taste on whihc it is composed (1836)
Loudon, J. C. (John Claudius), 1783-1843 · London : Longman, Rees, Orme, Brown, Green, & Longmans, and sold by John Weale, at the Architectural Library, High Holborn · leaf 471
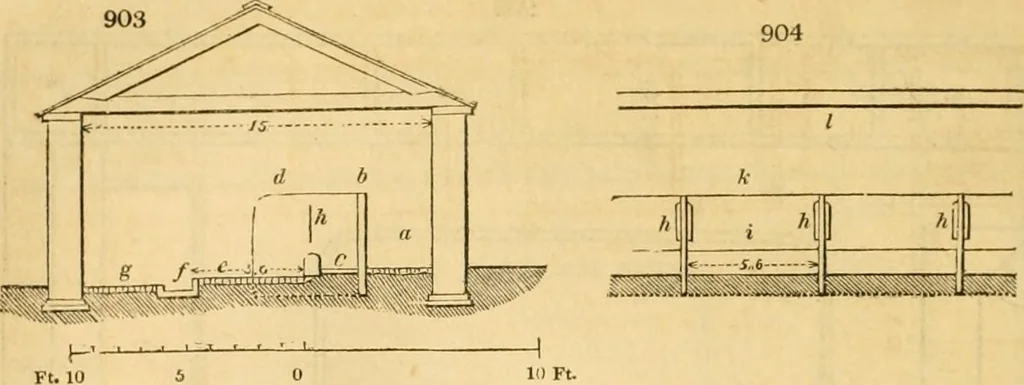
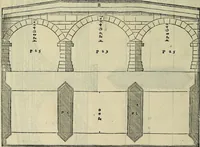
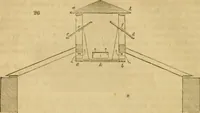
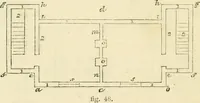
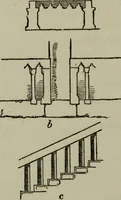
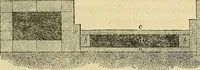
ding-passage from thefeedi-ng-trough or manger, c; the partitions between the stalls, formed by single flag-stones, d; the level surface of the stall, e ; the gutter behind, /; and the passage, g.At A a vertical line is shown which indicates a round iron rod, half an inch in diameter,on which a… … stalls, in which the fastening rods, h, are more distinctly seen : i is the elevation of themanger; k, the partition between the manger and the foddering-passage ; and I, the topof the side waU. The stalls for every two Ayrshire cows are five feet long from the mangerto the gutter, and five feet…
Architecture, Domestic · Furniture
Internet Archive · Public Domain Mark 1.0. Free to use for anything.