The illustrated architectural, engineering, & mechanical drawing-book : for the use of schools, students, and artisans ; upwards of 300 illustrations (1856)
Burn, Robert Scott · London : Ward and Lock, 158 Fleet Street · leaf 35
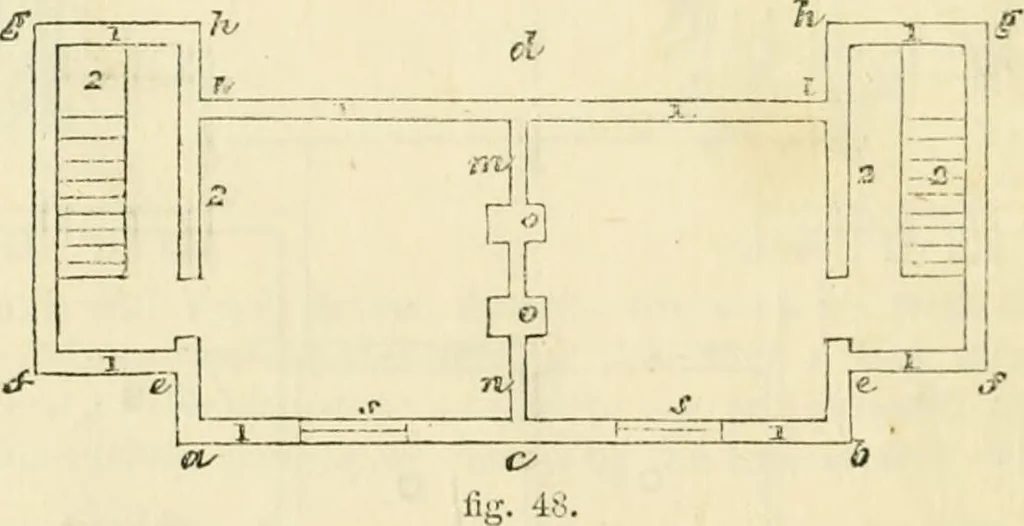
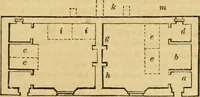
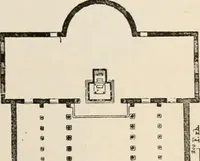
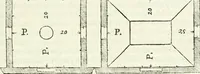
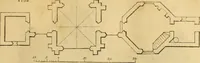
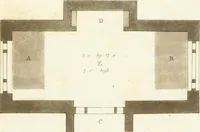
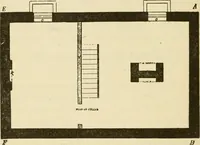
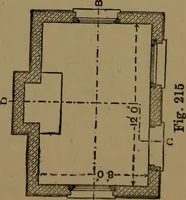
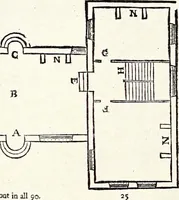
n. The pupil, incopying the various lessons given, should use a much larger scale than thelimits of our pages will admit of. J n the lower part of the figure 47, a is theprincipal bedroom, B the back bedroom, c the childrens bedroom, d asmall wardrobe, and e a small closet or bath room. Example 48.… … to ah draw ef, and parallel to c (/,.///. Parallel to ef draw (j h ; parallelto c d, hi. Join ii ; the outline of the plan is thus obtained. Put in thethickness of the walls, the hoiizontal lines 1 1 first, the vertical 2 2 there-after ; and the central partition in n, with fiic-jambs o o. Put in…
Architectural drawing · Mechanical drawing
Internet Archive · Public Domain Mark 1.0. Free to use for anything.