An encyclopædia of cottage, farm, and villa architecture and furniture : containing numerous designs for dwellings from the cottage to the villa including farm houses, farmeries, and other agricultural buildings, several designs for country inns, public houses, and parochial schools, with the requisite fittings-up fixtures and furniture ; and appropriate offices, gardens and garden scenery ; each design accompanied by analytical and critical marks illustrative of the principles of archtiectural science and taste on whihc it is composed (1836)
Loudon, J. C. (John Claudius), 1783-1843 · London : Longman, Rees, Orme, Brown, Green, & Longmans, and sold by John Weale, at the Architectural Library, High Holborn · leaf 487
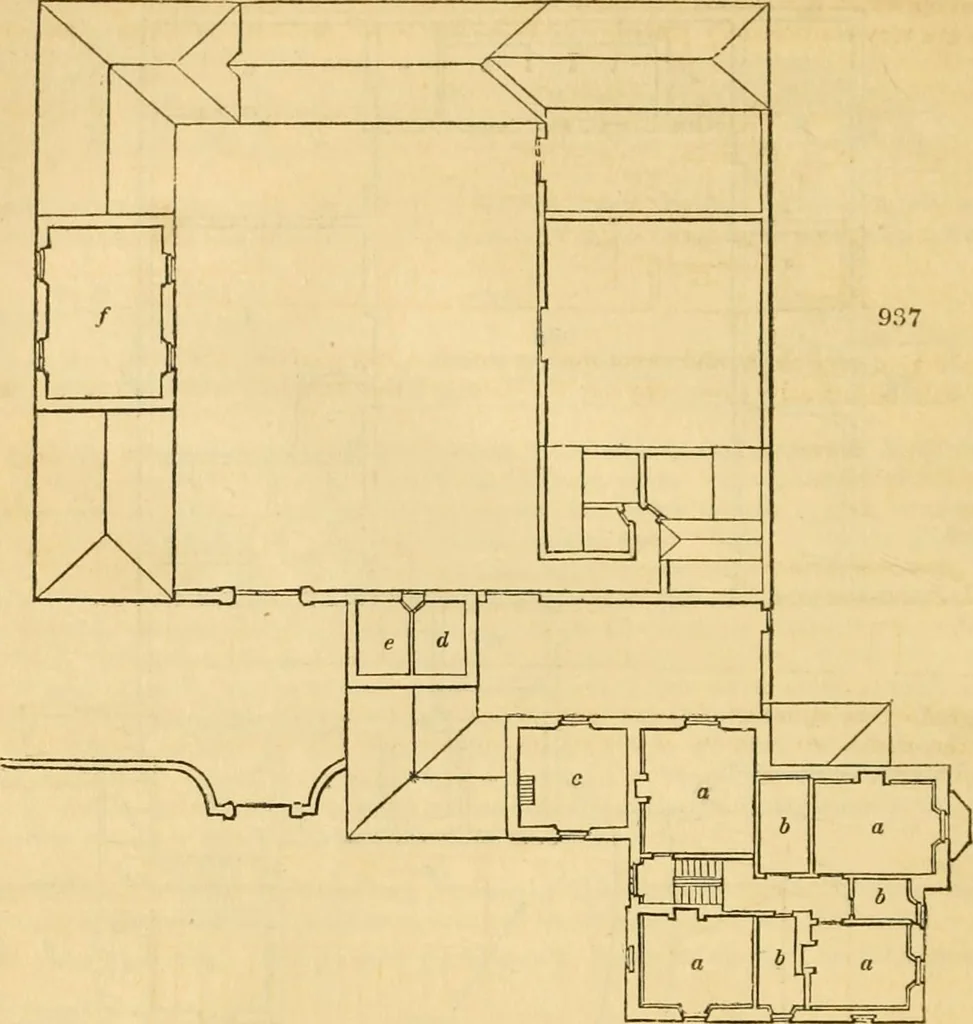
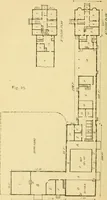
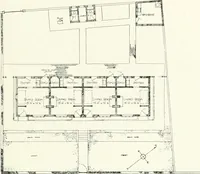
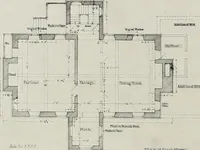
from the farm-yard; fig. 941, ageneral elevation, from the west side. The racks and mangers of the stables in thisDesign are somewhat differently constructed from those in general use. Each stallis five feet wide, one corner of which to the extent of two feet is occupied by a mangertwo feet square,… … tares, potatoes, and other succulent food given to horses, are placed. Above, at the usualheight, and on the old plan, is placed a common hay-rack, projecting from the wall.Fig. 944 shows a plan of this corn and fodder manger, in which a is tlie corn-manger;h, the fodder-manger ; and c, a rail…
Architecture, Domestic · Furniture
Internet Archive · Public Domain Mark 1.0. Free to use for anything.