An encyclopædia of cottage, farm, and villa architecture and furniture : containing numerous designs for dwellings from the cottage to the villa including farm houses, farmeries, and other agricultural buildings, several designs for country inns, public houses, and parochial schools, with the requisite fittings-up fixtures and furniture ; and appropriate offices, gardens and garden scenery ; each design accompanied by analytical and critical marks illustrative of the principles of archtiectural science and taste on whihc it is composed (1836)
Loudon, J. C. (John Claudius), 1783-1843 · London : Longman, Rees, Orme, Brown, Green, & Longmans, and sold by John Weale, at the Architectural Library, High Holborn · leaf 521
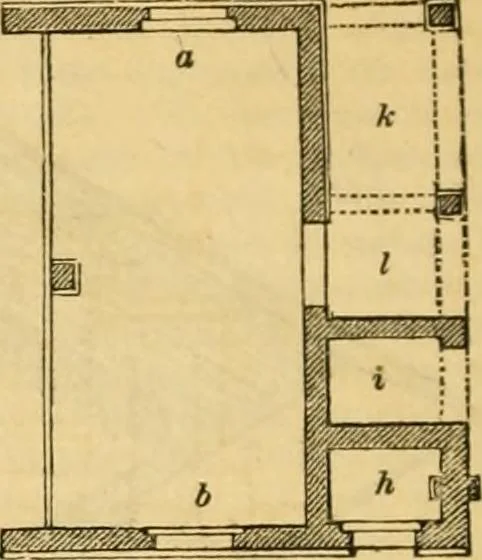
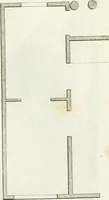
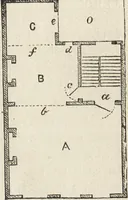
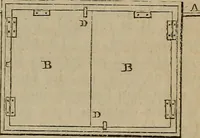
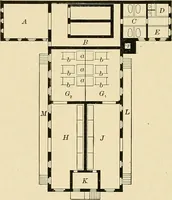
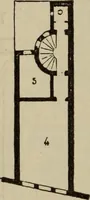
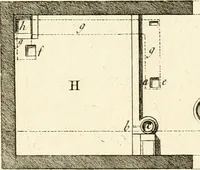
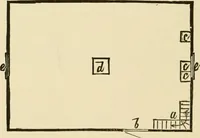
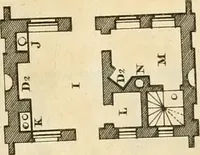
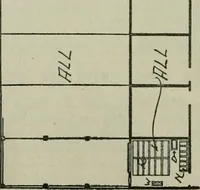
part of it may be used,if necessary, as a cider-house, for wine vats,or for storing roots.The space coveredby the entire build-ing is eight hundredsuperficial feet. 1002. Details. Fig.989 is the surfaceground plan, showingthe barn for unthreshedcorn, a ; the cellar endof the same barn, h ;… … plements, k; and twoporches, //. Fig. 990is a plan of the foun-dations. Fig. 991 is aplan of the flooringover the barn, stable,&c., which is used forcontaining unthreshedcorn. Fig. 992 is theside elevation showingthe door of the porch.Fig. 993 is the eleva-tion of either of theends. Fig. 994 is…
Architecture, Domestic · Furniture
Internet Archive · Public Domain Mark 1.0. Free to use for anything.