An encyclopædia of cottage, farm, and villa architecture and furniture : containing numerous designs for dwellings from the cottage to the villa including farm houses, farmeries, and other agricultural buildings, several designs for country inns, public houses, and parochial schools, with the requisite fittings-up fixtures and furniture ; and appropriate offices, gardens and garden scenery ; each design accompanied by analytical and critical marks illustrative of the principles of archtiectural science and taste on whihc it is composed (1836)
Loudon, J. C. (John Claudius), 1783-1843 · London : Longman, Rees, Orme, Brown, Green, & Longmans, and sold by John Weale, at the Architectural Library, High Holborn · leaf 542
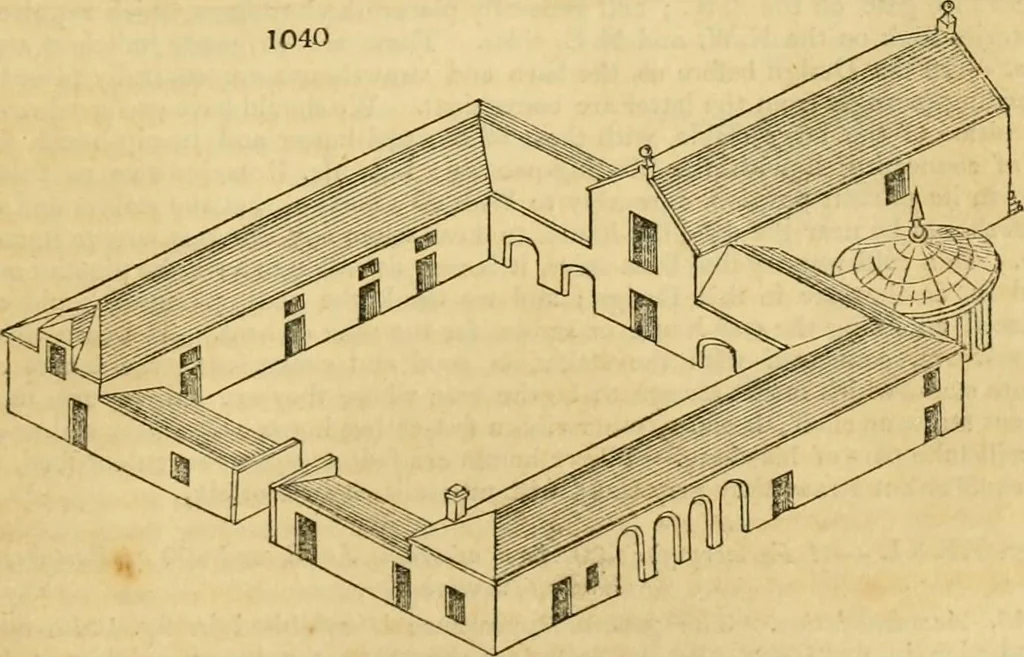
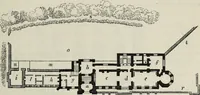
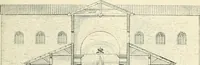
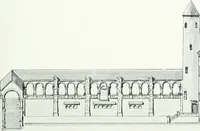
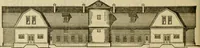
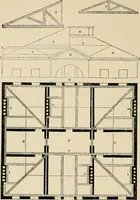
Design XXX.—A Farmery for a Farm of 300 Acres of arable Land, and 500 ofPasture, in the West Highlands.1041. Accommodation. The general appearance is shown in the isometrical viewfig. 1040, and the ground plan in fig. 1041. The latter shows a pigsty, 18 feet and a … half by 12 feet, a ; a room for the corn-chest and horse-harness, b ; a working-horse stable16 feet wide, and 48 feet and a half long, for ten horses, c; a riding-horse stable, with two 520 COTTAGE, FARM, AND VILLA ARCHITECTURE, spare stalls, d ; a place for general pui-poses, e ; a tool-house,/;…
Architecture, Domestic · Furniture
Internet Archive · Public Domain Mark 1.0. Free to use for anything.