An encyclopædia of cottage, farm, and villa architecture and furniture : containing numerous designs for dwellings from the cottage to the villa including farm houses, farmeries, and other agricultural buildings, several designs for country inns, public houses, and parochial schools, with the requisite fittings-up fixtures and furniture ; and appropriate offices, gardens and garden scenery ; each design accompanied by analytical and critical marks illustrative of the principles of archtiectural science and taste on whihc it is composed (1836)
Loudon, J. C. (John Claudius), 1783-1843 · London : Longman, Rees, Orme, Brown, Green, & Longmans, and sold by John Weale, at the Architectural Library, High Holborn · leaf 653
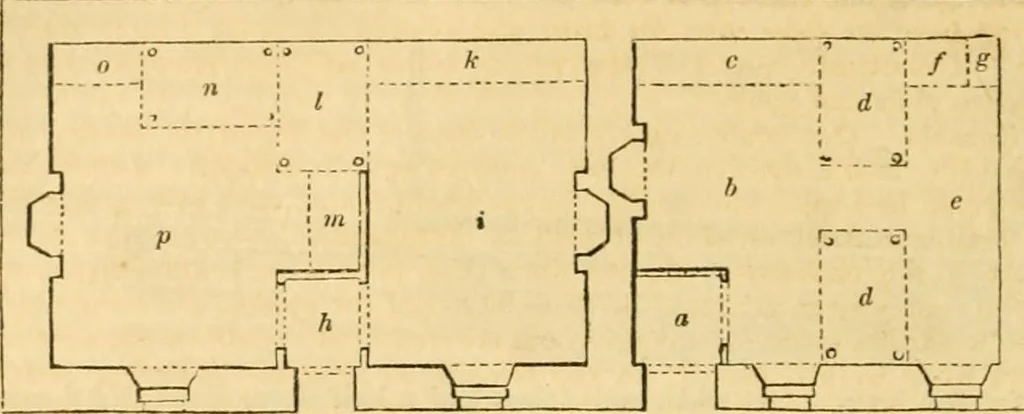
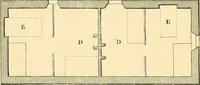
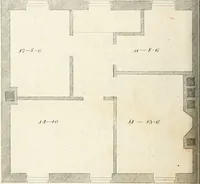
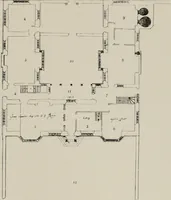
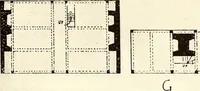
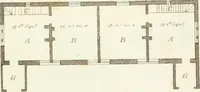
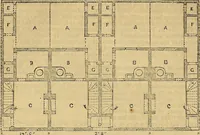
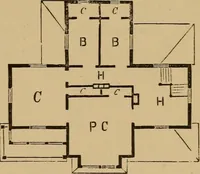
at our request, has been fiir-nislied by Mr. Gorrie, is to show how a minimum of accommodation may be maximisedin use. Fig. 1203 is a ground plan of two cottages, one with only one fireplace andtwo windows, and the other with two fireplaces and two windows. The first shows themethod of partitioning… … III space, and a partial partition in the middle. In both cottages, the disiwsition of tlieprincipal articles of furniture is shown. In the smaller cottage, a is the porch ; b, theliving-room, eight feet by fourteen feet ; c, the dresser; d d, two box-beds (one of whichopens into h, and the other…
Architecture, Domestic · Furniture
Internet Archive · Public Domain Mark 1.0. Free to use for anything.