Hobbs's architecture: containing designs and ground plans for villas, cottages and other edifices, both suburban and rural, adapted to the United States. With rules for criticism, and introduction (1876)
Hobbs, Isaac H., and son, Philadelphia · Philadelphia, J. B. Lippincott & co. · leaf 50
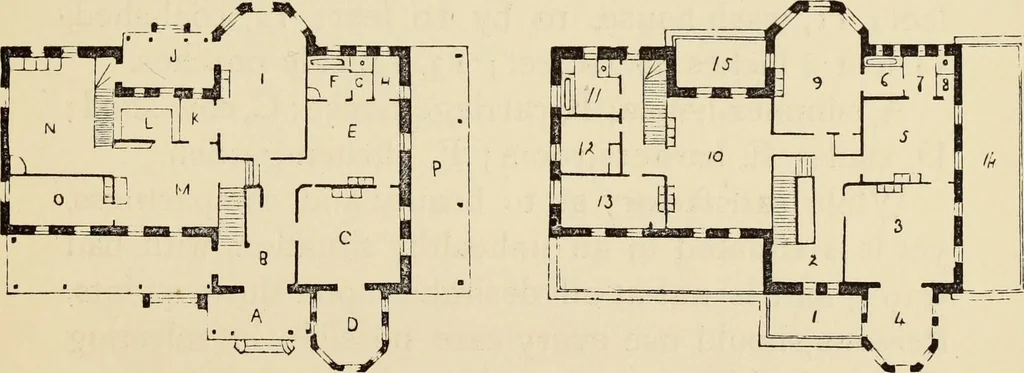
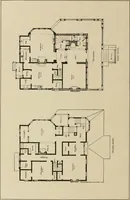
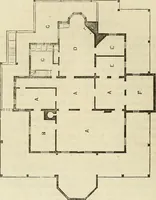
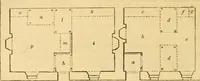
FIRST FLOOR SECOND FLOOR, (45) DESIGN XIII. ORNAMENTAL COTTAGE. This design was built by Mr. Bless, a gentlemanin Newark, New Jersey, and was erected of stone,with a French roof covered with slate, cut to orna-mental forms; the chimneys are finished with terra-cotta tops, thereby obtaining a light…
Architecture, Domestic
Internet Archive · Getty Research Institute · Public Domain Mark 1.0. Free to use for anything.