An encyclopædia of cottage, farm, and villa architecture and furniture : containing numerous designs for dwellings from the cottage to the villa including farm houses, farmeries, and other agricultural buildings, several designs for country inns, public houses, and parochial schools, with the requisite fittings-up fixtures and furniture ; and appropriate offices, gardens and garden scenery ; each design accompanied by analytical and critical marks illustrative of the principles of archtiectural science and taste on whihc it is composed (1836)
Loudon, J. C. (John Claudius), 1783-1843 · London : Longman, Rees, Orme, Brown, Green, & Longmans, and sold by John Weale, at the Architectural Library, High Holborn · leaf 774
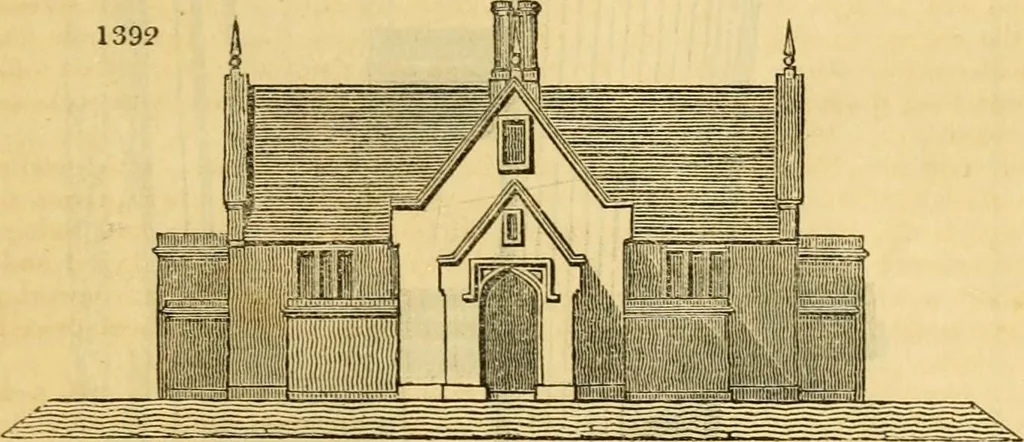
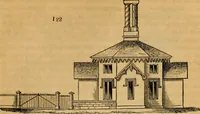
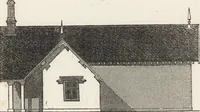
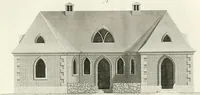
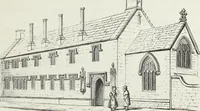
f giving this Design is to show a parochial school of moderate size,duly proportioned for its uses in all its various parts, and rendered an agreeable architec-tural object externally. It has also been contributed to us by Mr. Kent, and bears allthe marks of that gentlemans thorough acquaintance… … is an elevation of the south-east front, sliowing the entrance to the boys school.Fig. 1393 is an elevation of the south-west front, with the entrance to the girls school.The elevation of the north-east front is exactly the same as that of the south- east front.
Architecture, Domestic · Furniture
Internet Archive · Public Domain Mark 1.0. Free to use for anything.