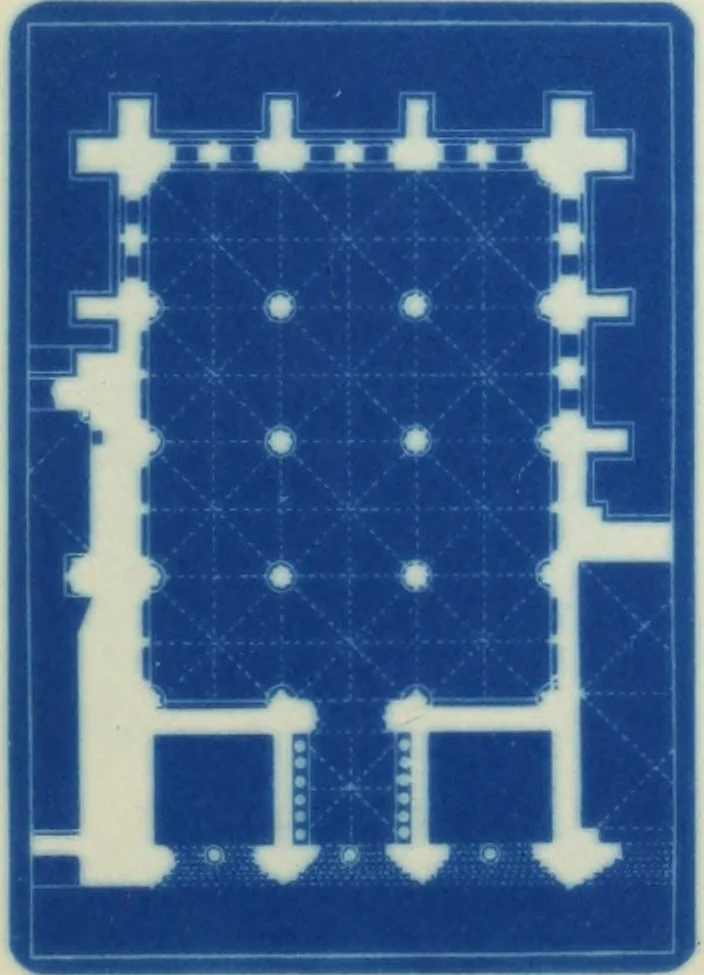
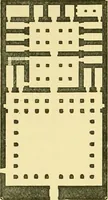
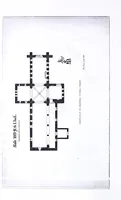
ays withtheir flanging two-lighted openings is especially refined.(SeeFig.9,a typical plan). But all are of similar composition,and fol-low the Roiuanesque disposition as it had been at Bristol. LaterIn the thirteenth century this aisled planning of the chapter-house was tajsen south to Net ley,… … Fig.9. Furness Chapter-House. I * nrnvbrn tflliam #rt* HM *nMa«t4*t tjurtbfroc •*»tocUI« taa !•*jJ*w noob 9tit lo fiatob #nT.ciflio/ ca»; saiurnoii <(9h HI -fol Jba«,(iolii«oq&oo «r«r ir is lo 9is lln ttr: . amlq Imolqy* a,6.£*?t9tm2 . fot«Hc *• nwd !r«xf tl *» nc It tzcqntb •utmmam^cS. 94$…
Architecture · Monasteries · Theses
Internet Archive · University of Illinois Urbana-Champaign · Public Domain Mark 1.0. Free to use for anything.