The Englishman's house, from a cottage to a mansion. A practical guide to members of building societies, and all interested in selecting or building a house (1871)
Richardson, C. J. (Charles James), 1806-1871 · London, J. C. Hotten · leaf 109
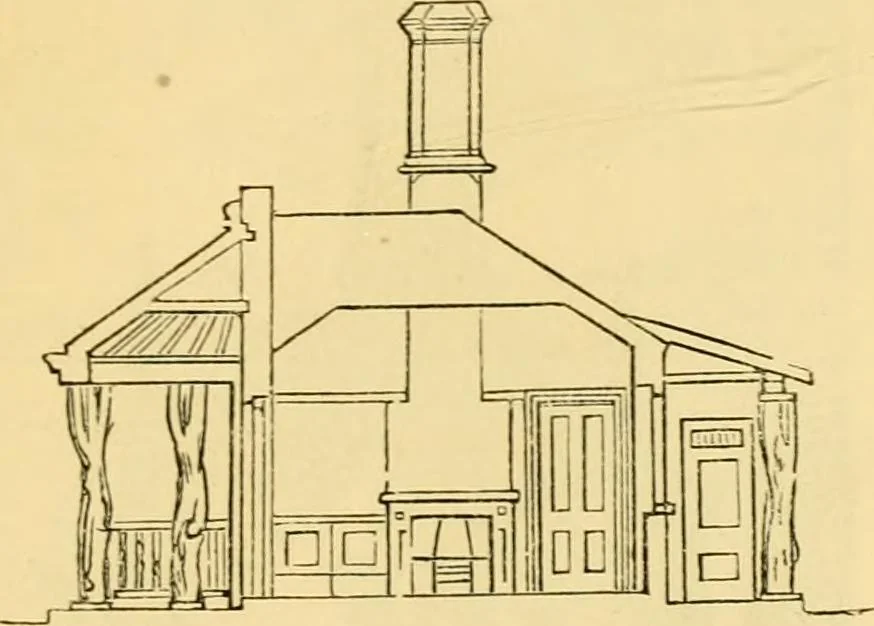
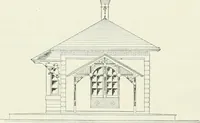
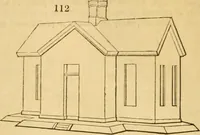
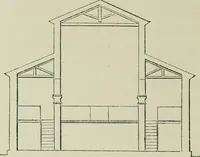
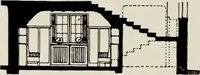
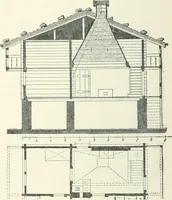
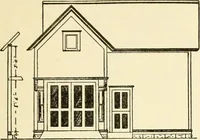
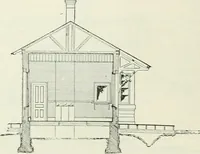
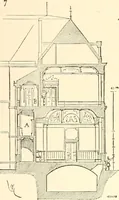
Ground plan. A PARK LODGE. I ^HIS design was a secoud study for the samesmall building illustrated in the previous design.It was intended for a different site, and so placed asto command only one road of approach. It couldhave been seen for nearly two miles previous toreaching it, and was placed… … Section. living room 18 feet by 14, a small scullery, (j, larder,h, and two sleeping rooms each 13 feet by 10 feet.The section is taken through the centre of the building,showing the front and back porch. It could be con-structed for about 375/. Either of these lodges could be constructed in…
Architecture, Domestic
Internet Archive · Public Domain Mark 1.0. Free to use for anything.