The Englishman's house, from a cottage to a mansion. A practical guide to members of building societies, and all interested in selecting or building a house (1871)
Richardson, C. J. (Charles James), 1806-1871 · London, J. C. Hotten · leaf 116
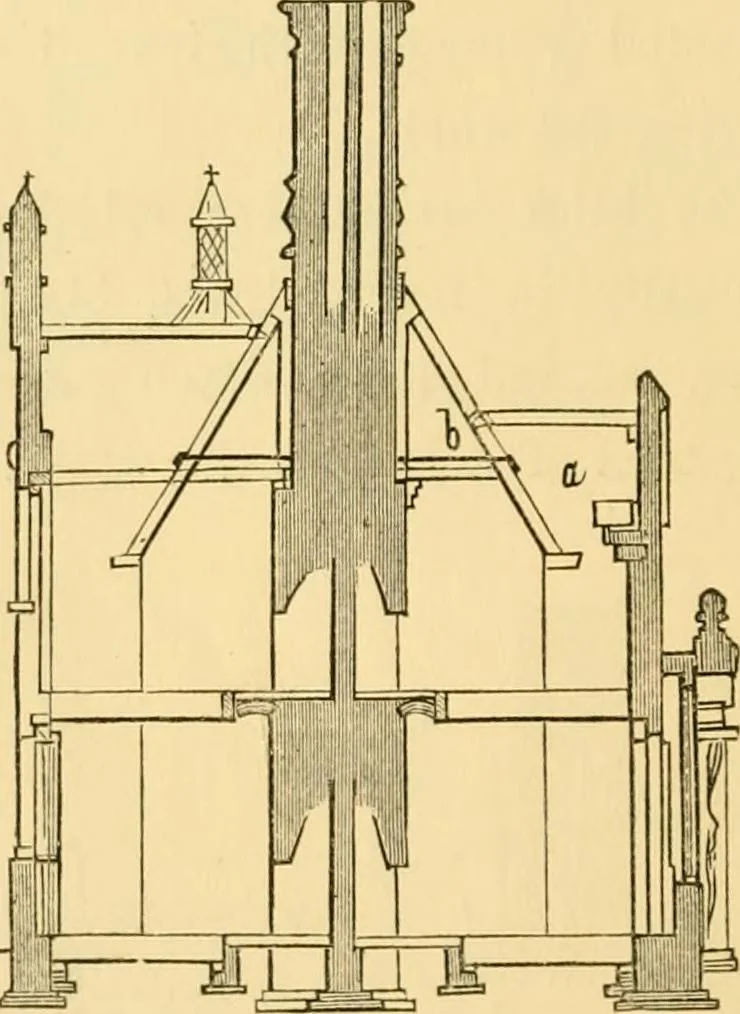
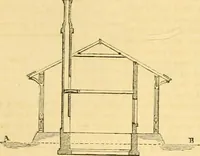
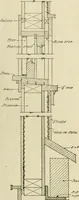
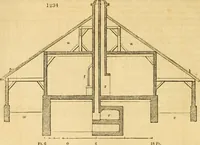
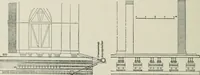
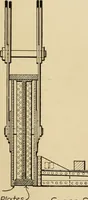
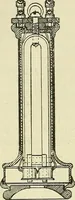
Section. AN ENTRANCE LODGE TO A PARK, of the upper floor shows the rooms like the lower^each of the average length of 21 and a width of 10feet. The staircase leads conveniently to the twoupper rooms; a is a trap-door to permit furnitureand large baggage to be lifted up from below. Thesections show… … Section. of which were firmly secured by iron straps^, b b. Thechimney forms a prominent feature in the centre ofthe building, the construction of which is shown inthe annexed cut; c are corbel bricks, b the ironstrap. The last two illustrations are sections through the AN ENTRANCE LODGE TO A PARK.…
Architecture, Domestic
Internet Archive · Public Domain Mark 1.0. Free to use for anything.