The Englishman's house, from a cottage to a mansion. A practical guide to members of building societies, and all interested in selecting or building a house (1871)
Richardson, C. J. (Charles James), 1806-1871 · London, J. C. Hotten · leaf 123
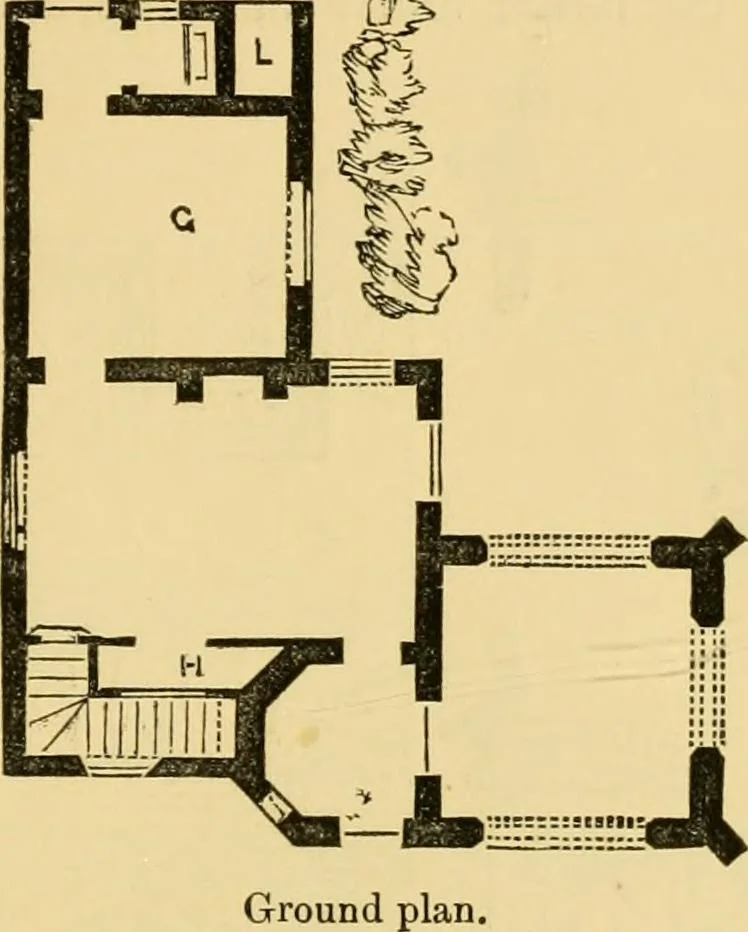
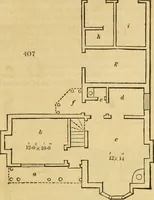
Elevation of second design. The parts, J full size, are shown; a is the top rail,h the circular bar, c a section and elevation of thehanging rail, and d the meeting bar. The accommodation required by the gate-keeperwho was to occupy the lodge M^as greater than could ENTRANCE LODGE AND GATEWAY. 117… … design, which, as it shows a different treatment of theelevation, is here illustrated. In this the rooms are
Architecture, Domestic
Internet Archive · Public Domain Mark 1.0. Free to use for anything.