The castellated and domestic architecture of Scotland, from the twelfth to the eighteenth century (1887)
MacGibbon, David, d. 1902, Ross, Thomas, 1839-1930 · Edinburgh : D. Douglas · leaf 207
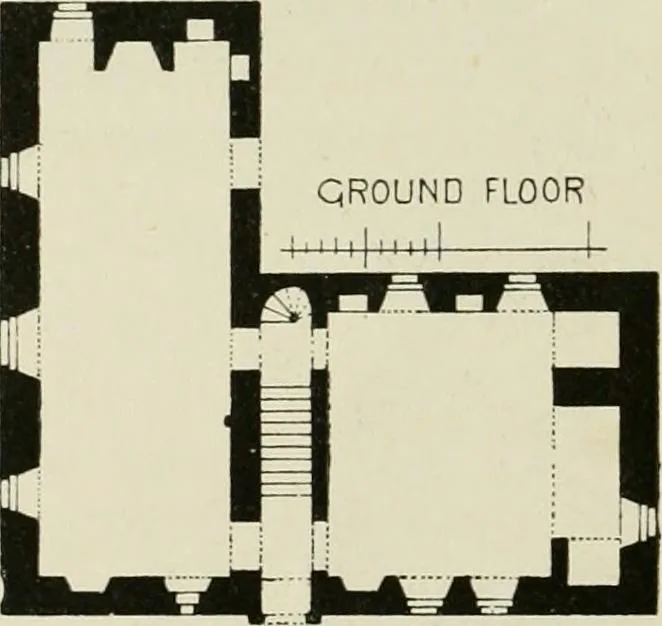
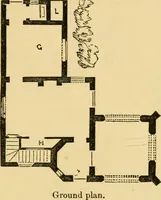
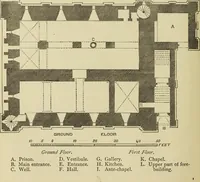
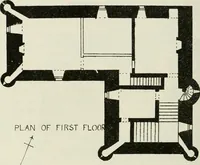
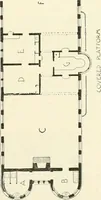
miles from Strom-ness. It was the residence of Bishop Graham, the last Bishop ofOrkney. The house is built on the L plan, but has some peculiarities (Fig. 650).For instance, the entrance doorway is not, as of yoi-e, in the re-enteringangle of the wing, but on the opposite side, and the staircase to… … Fig. 650.—Bishops House. Plan. A newel staircase leads from the first-floor landing to the upperstories, and is so placed as to give easy access to the three apartmentsinto which the upper floor would naturally be divided. The exterior ofthe house is plain, the doorway being the only part having…
Architecture · Architecture, Domestic · Castles
Internet Archive · California Digital Library · Public Domain Mark 1.0. Free to use for anything.