The Englishman's house, from a cottage to a mansion. A practical guide to members of building societies, and all interested in selecting or building a house (1871)
Richardson, C. J. (Charles James), 1806-1871 · London, J. C. Hotten · leaf 123
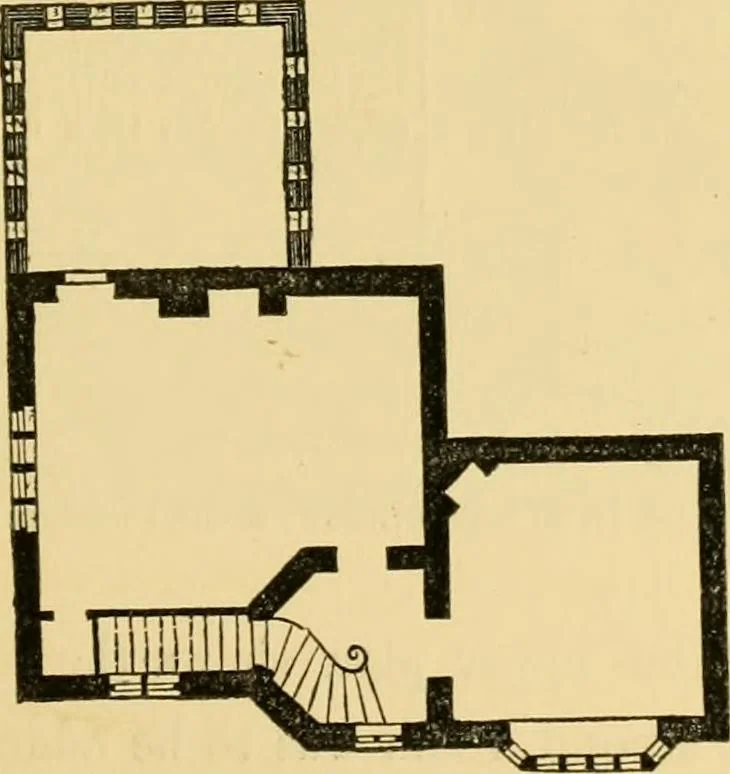
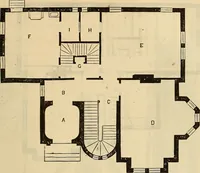
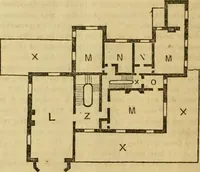
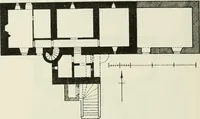
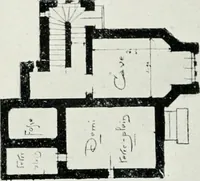
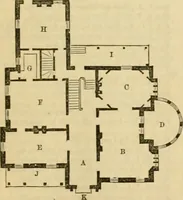
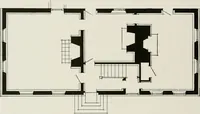
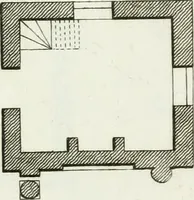
design, which, as it shows a different treatment of theelevation, is here illustrated. In this the rooms are … Plan of upper floor. iiS ENTRANCE LODGE AND GATEWAY. larger, as may be seen by the ground plan; c, theback room, is intended to be used as a boys sleeping-room ; h is the larder under the stairs, and / is a place
Architecture, Domestic
Internet Archive · Public Domain Mark 1.0. Free to use for anything.