The castellated and domestic architecture of Scotland, from the twelfth to the eighteenth century (1887)
MacGibbon, David, d. 1902, Ross, Thomas, 1839-1930 · Edinburgh : D. Douglas · leaf 101
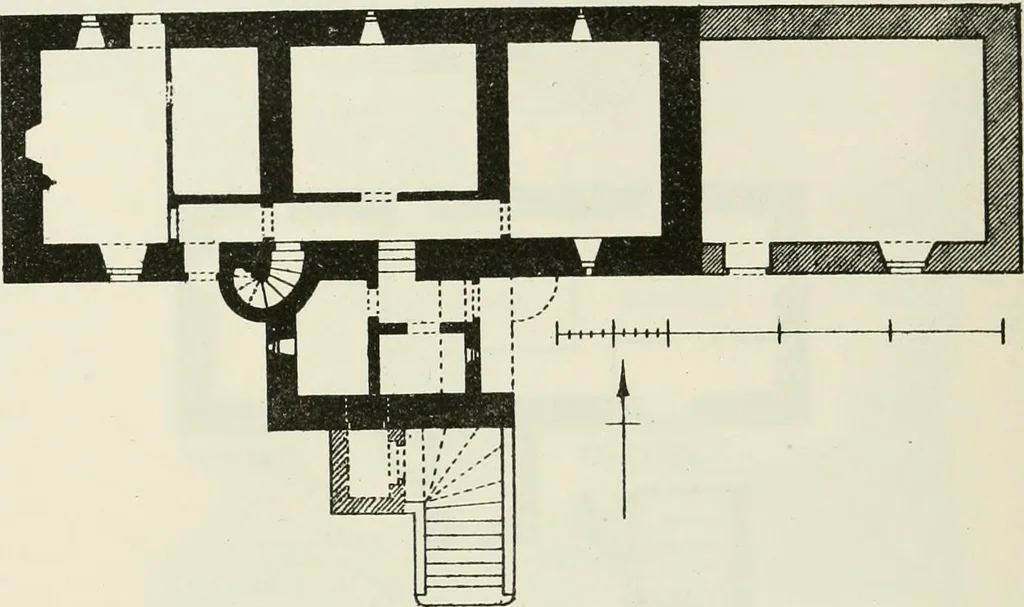
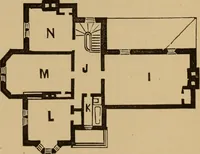
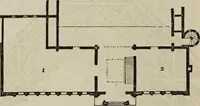
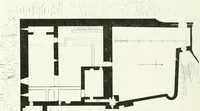
ts(Fig. 672) of the usual oblong main structure, which in this instance isdivided into three apartments in the length, with a projecting wing inthe centre of the south side. This wing does not as usual contain thestaircase, but forms an entrance hall on the first floor, and containsapartments on… … Fio. 672.-01(1 Leckie House. Plan of Ground Floor. back 2 feet 6 inches from the front. The old iron yett has been re-hungin this doorway. There is also an entrance doorway in the groundfloor on the west side of the central projection, which seems to haveopened into the kitchen. From the ground…
Architecture · Architecture, Domestic · Castles
Internet Archive · California Digital Library · Public Domain Mark 1.0. Free to use for anything.