The Englishman's house, from a cottage to a mansion. A practical guide to members of building societies, and all interested in selecting or building a house (1871)
Richardson, C. J. (Charles James), 1806-1871 · London, J. C. Hotten · leaf 161
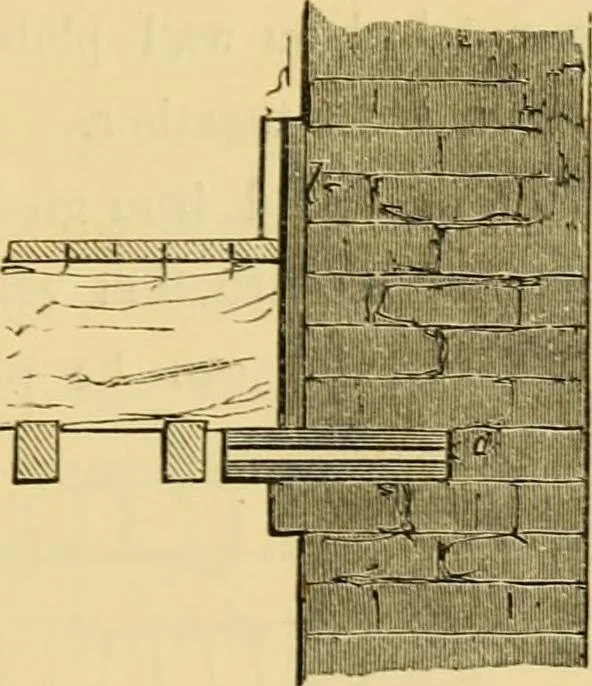
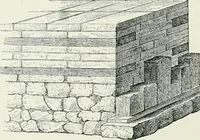
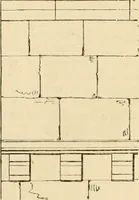
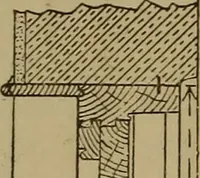
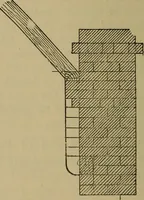
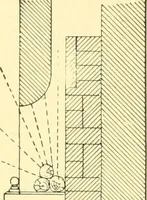
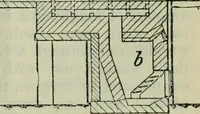
h plank being12 inches by 6 inches, and about 9 feet in length. FOUNDATIONS OF HOUSES. Above this are the footings^ each two courses inheight : in the return walls the landings^ sleepers,and planking are placed a course higher, so that theymight be tied together. The brickwork goes downtwelve feet,… … T^O shown,—the joists going between the cross walls restupon projecting bricks, the upper one being of peculiarstrength ; tall tiles are put between each joist againstthe wall, for the skirting in cement to be formed uponit. Air bricks iu open iron-work, two to each front,are placed so as to admit…
Architecture, Domestic
Internet Archive · Public Domain Mark 1.0. Free to use for anything.