The Englishman's house, from a cottage to a mansion. A practical guide to members of building societies, and all interested in selecting or building a house (1871)
Richardson, C. J. (Charles James), 1806-1871 · London, J. C. Hotten · leaf 190
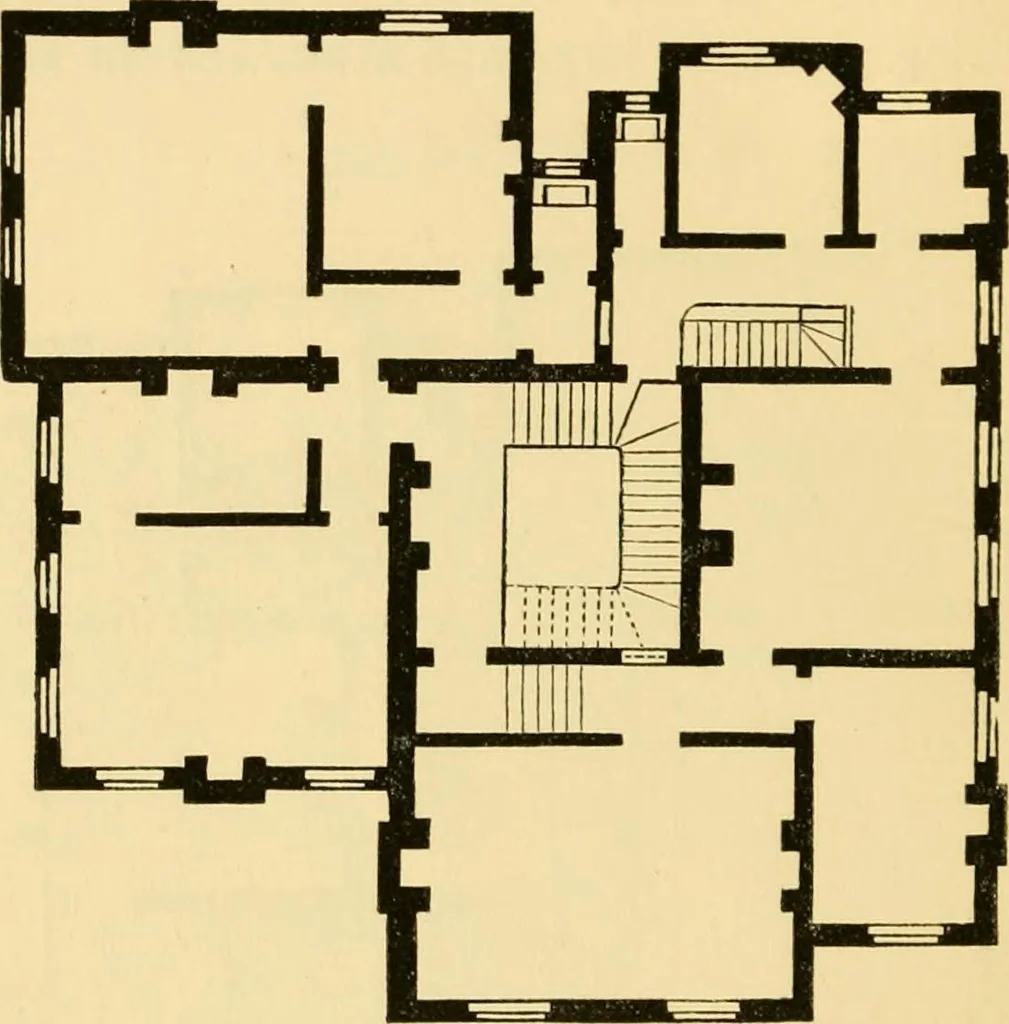
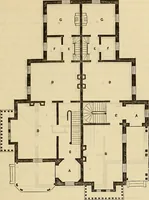
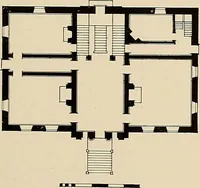
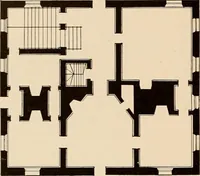
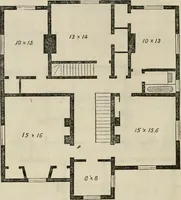
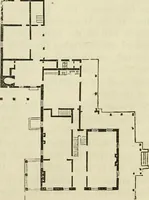
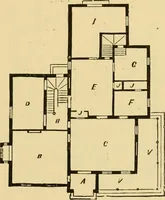
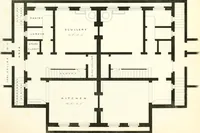
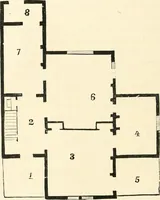
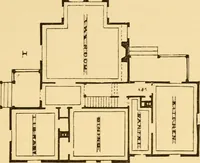
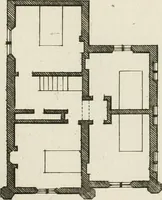
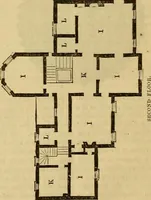
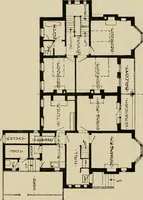
Plan of ground floor. modation for a small establishment ample. The plate(page 182) shows the garden front, and above is theground plan. The two principal rooms, the drawing anddining-rooms, are respectively 25 feet by 18 feet and21 feet by 18 feet. They are to the left of the hall; 184 A COUNTRY… … Plan of upper story. 6 inches. The second landing opens to the servants staircase; h (see page 183) is the kitchen, size 15 feet by 14 feet, with the larder h, leading directly ont of it,—g is the scullery, with an oven, and a shoot into the dustpit m, n is the housekeepers room, Plan of wine and j…
Architecture, Domestic
Internet Archive · Public Domain Mark 1.0. Free to use for anything.