The Englishman's house, from a cottage to a mansion. A practical guide to members of building societies, and all interested in selecting or building a house (1871)
Richardson, C. J. (Charles James), 1806-1871 · London, J. C. Hotten · leaf 219
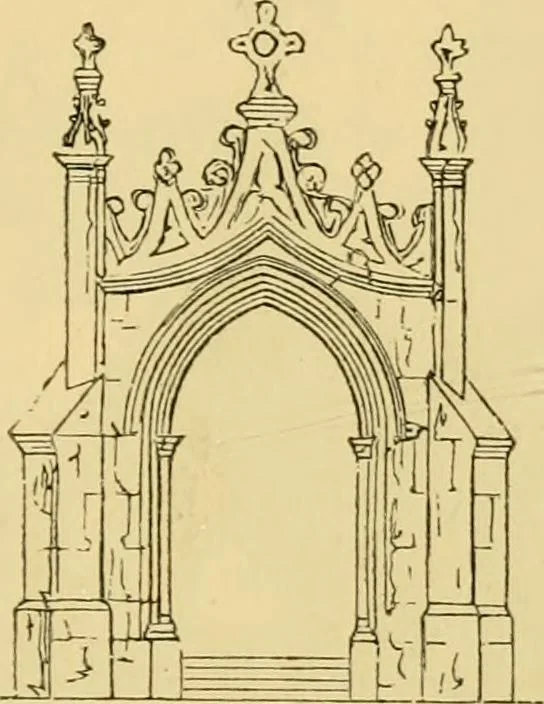
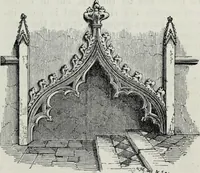
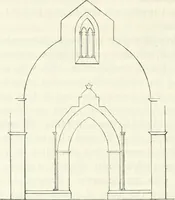
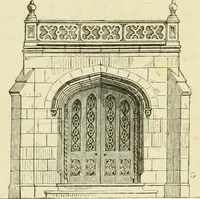
heschools, which have immediate access to the spacebefore the altar; b b, the rooms for the teachers orpriests, had staircases on each side leading to roomsabove. These buildings were kept low, so that as A ROMAN CATHOLIC CHAPEL AND SCHOOLS. 213 much light as possible should enter from the… … Porch in the High street. window over it; the latter contains a large crossformed of white embossed glass, on a richly colouredglass ground. Above is the elevation of the porch,proposed to have been placed at the entrance of theavenue of aj^proach. ^m mm DESIGN No. 20. DESIGN FOR A BATH HOUSE,…
Architecture, Domestic
Internet Archive · Public Domain Mark 1.0. Free to use for anything.