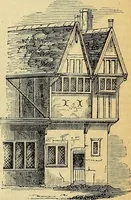
The Englishman's house, from a cottage to a mansion. A practical guide to members of building societies, and all interested in selecting or building a house (1871)
Richardson, C. J. (Charles James), 1806-1871 · London, J. C. Hotten · leaf 222
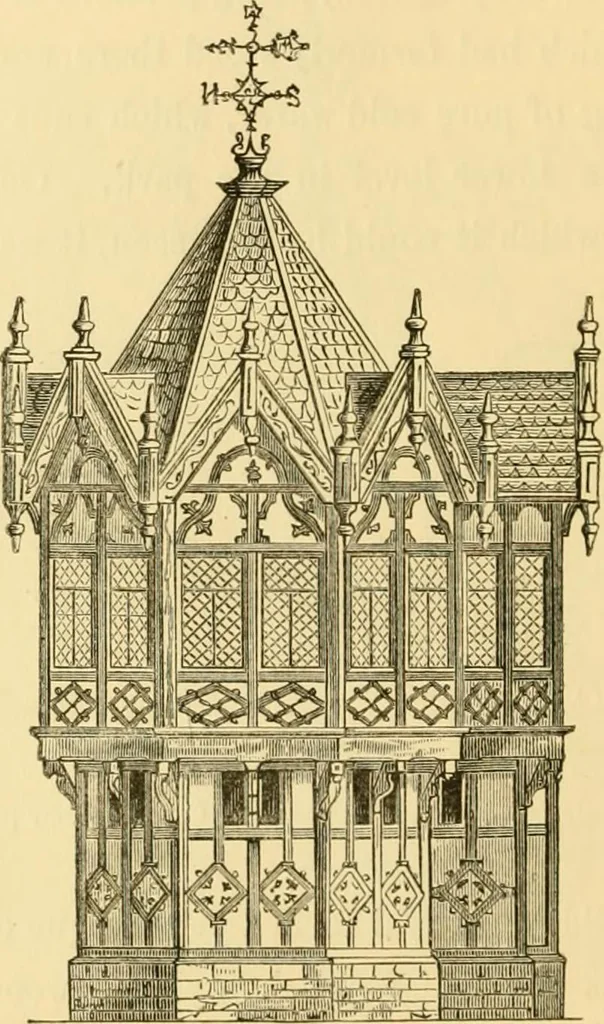
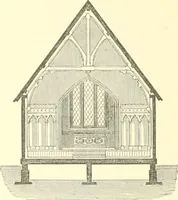
s chosen. The view shows the back and side of the building,with the entrances, these being here less exposed tothe weather than if they had been in front facingthe open country. The ground-floor plan showsthe cold bath with a small dressing-room; the 2l6 DESIGN FOR A BATH HOUSE, AND SUMMER ROOM.… … Side elevation. casemented windows, and over them a bold orna-mented plaster frieze; the fire-place was adornedwith oak carving. The fine prospect from thewindows of the Weald, and the lake and park scenery DESIGN FOR A BATH HOUSE, AND SUMMER ROOM. 217 in front, would have made this an extremely…
Architecture, Domestic
Internet Archive · Public Domain Mark 1.0. Free to use for anything.