The Englishman's house, from a cottage to a mansion. A practical guide to members of building societies, and all interested in selecting or building a house (1871)
Richardson, C. J. (Charles James), 1806-1871 · London, J. C. Hotten · leaf 224
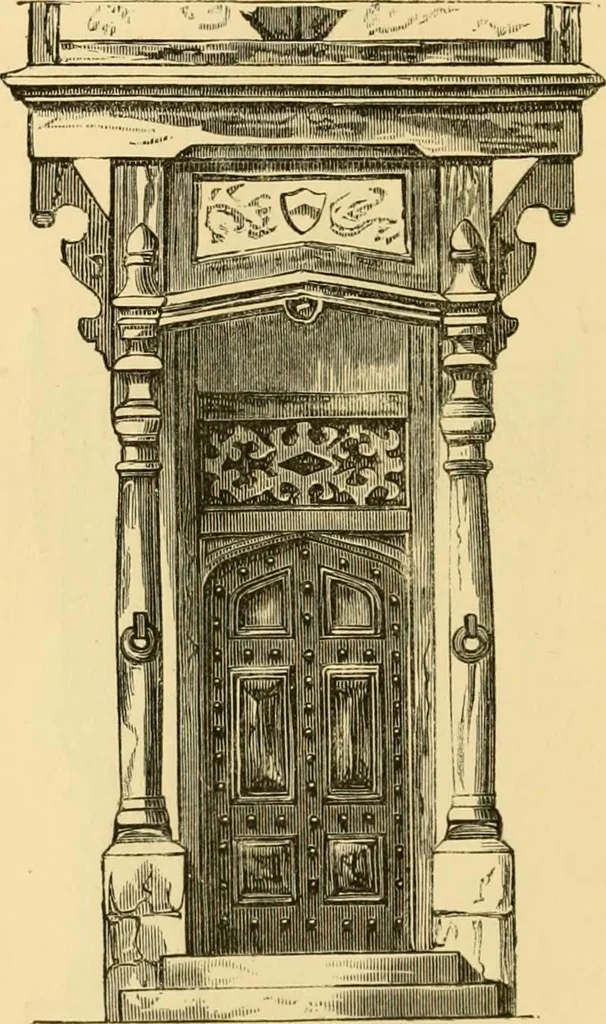
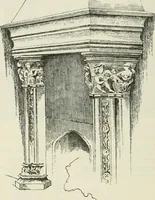
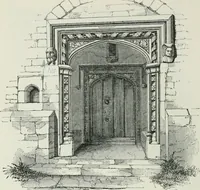
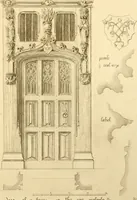
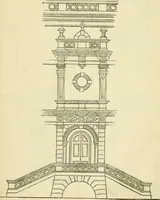
Section. ragstone foundation was of brick, nine inches in thick-ness, with quarters on the outside, brick-nogged; 2l8 DESIGN FOR A BATH HOUSE, AND SUMMER ROOM. carved oak inch plank was then to be screwed to thisquartering, and the inner spaces filled with cement;this it was proposed to dust with… … Entrance. glass. The building was intended to be stronglyconstructed, as it was to stand on an elevated sitein the most exposed situation in the park. The(mtrance, of which an elevation is given above, had DESIGN FOR A BATH HOUSE, AND SUMMER ROOM. 219 two carved oak columns, ha%nng iron rings fixed…
Architecture, Domestic
Internet Archive · Public Domain Mark 1.0. Free to use for anything.