The illustrated architectural, engineering, & mechanical drawing-book : for the use of schools, students, and artisans ; upwards of 300 illustrations (1856)
Burn, Robert Scott · London : Ward and Lock, 158 Fleet Street · leaf 70
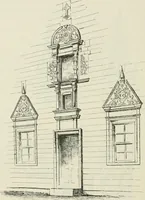
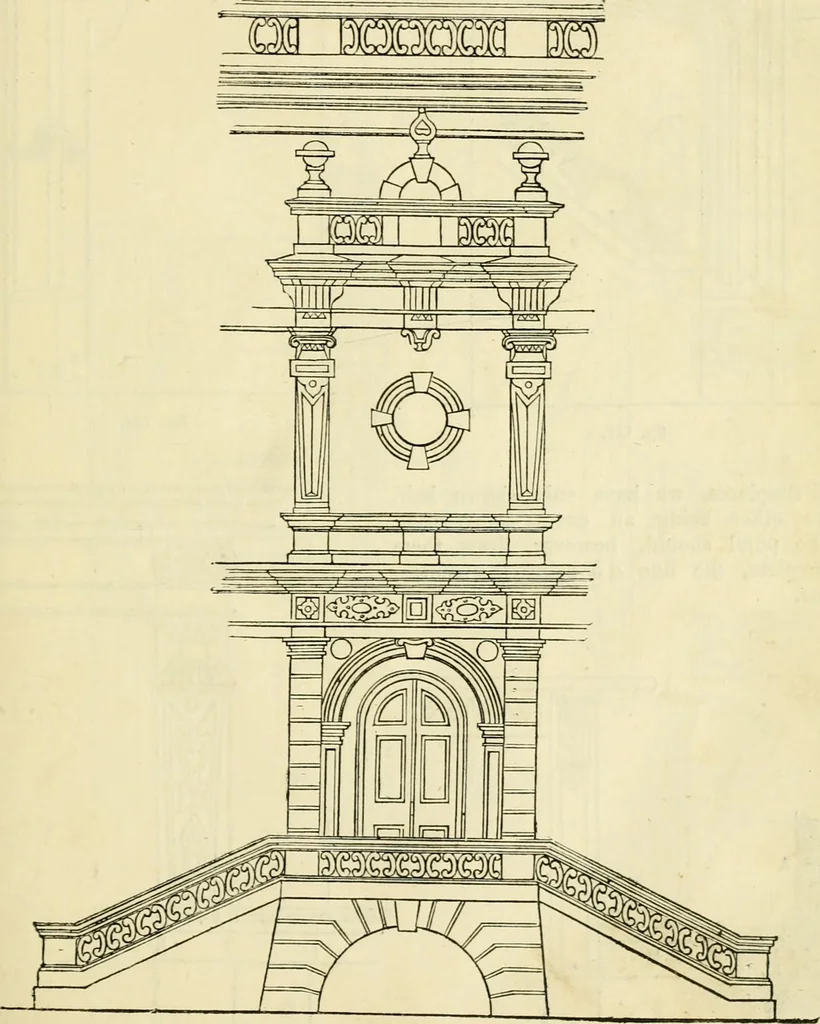
s the window. EXGIMEERING, AXD MECHANICAL DRAWING-BOOK. 67 Example 134, fig. 136, is elevation of principal entrance, with windowover it, of house of which fig. 121 is the window. We now give the elevations of a few examples of fireplaces, the first ofwhich is in the Tudor style, and is shown in… … e2 fig. 13G. G8 ILLUSTRATED ARCHITECTURAL, tliG skirtino^-board running round the room, of which tlie lines at n sliowthe front elevation. Example 138, fig. 140, is in the Elizabethan style. In these examples ]ou t*^ .
Architectural drawing · Mechanical drawing
Internet Archive · Public Domain Mark 1.0. Free to use for anything.
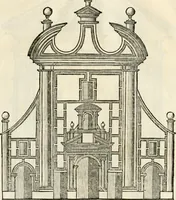
![An illustration from M. Vitrvvii viri svae professionis pertissimi De architectvra libri decem, ad Avgvstum Cæsarem accuratiss. conscripsit & nvnc primvm in Germania qva potuit diligentia excusi, atq[ue] hinc inde schematibus non iniucundis exornati (1543)](https://img.insideoutlibrary.com/img/200/ia-mvitrvviivirisva00vitr-130-42.webp)