The Englishman's house, from a cottage to a mansion. A practical guide to members of building societies, and all interested in selecting or building a house (1871)
Richardson, C. J. (Charles James), 1806-1871 · London, J. C. Hotten · leaf 235
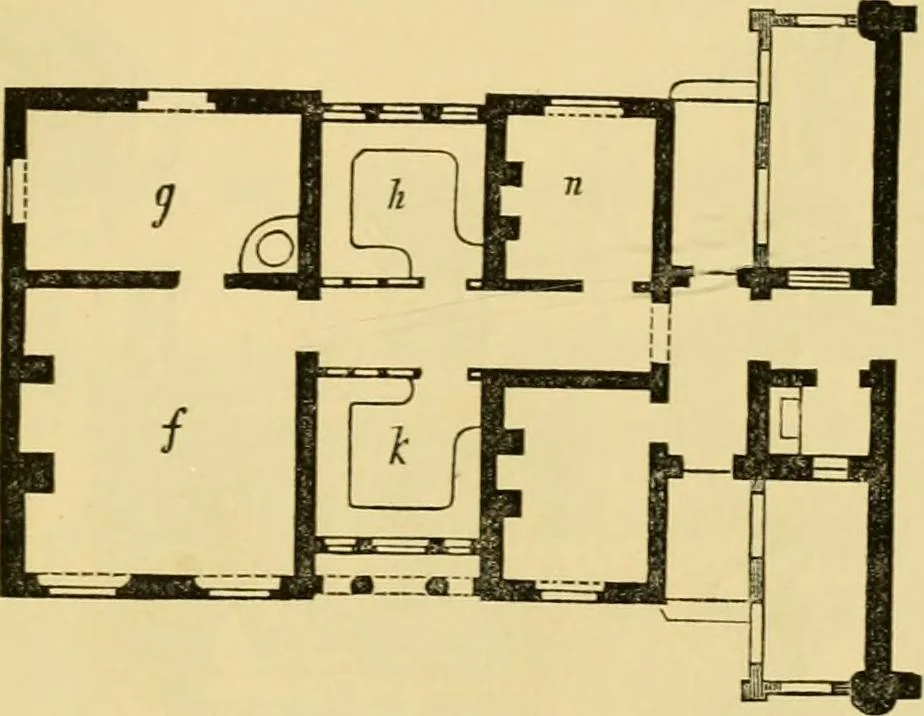
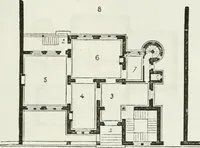
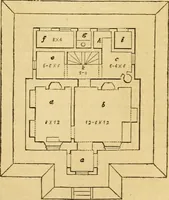
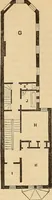
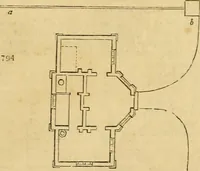
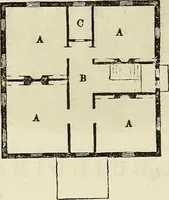
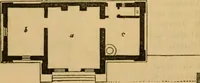
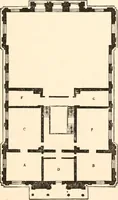
given on page 225 ;this is of a more decorative character than that seen inthe view. It had on it the shield of arms of the pro- DESIGN FOR A SMALL COUNTRY VILLA. 229 prietor. It was to be constructed entirely of stone,the portion above the archway being richly carved.The front and side elevations… … Plan of additional offices. scullery in the basement, looking towards the fire-place and through the living rooms and attic above. This design has, with various alterations, beenadopted in several places for different parties, strippedentirely of its ornamental character, and merelyhaving four…
Architecture, Domestic
Internet Archive · Public Domain Mark 1.0. Free to use for anything.