Notes and sketches of an architect taken during a journey in the northwest of Europe; (1877)
Narjoux, Felix, 1836-1891 · Boston : J. R. Osgood · leaf 224
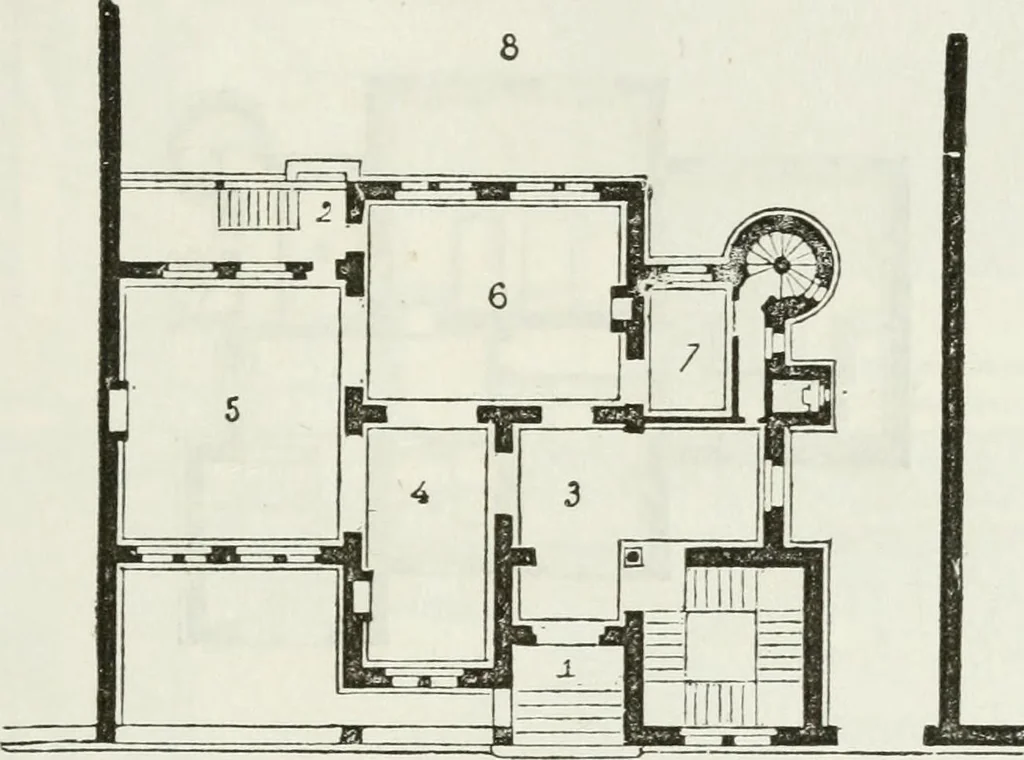
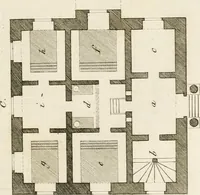
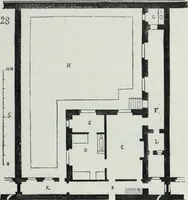
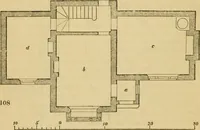
. H A X 0 y E R. 219 Id Paris it would perba^Ds be considered only a private bouse,but bere it occupies a mucb bigber rank. Carriages do not enter under a covered way, wbicb is, espe-cially in tbe !Nortb, an unfortunate omission. It is true tbat aprojection of tbe gable sbelters tbe steps and… … Fig. 115. — Ground-plan of a Mansion, Hanover. 1. 2.3.4. Porch. Garden entrance. Hall. Small drawing-room. 5. Drawing-room 6. Dining-room. 7. Library. 8. Garden. (Scale, .098 inch to the yard.) by a projecting porcb. Tbe ball is divided into two unequalparts; tbe largest of tbese serves as an…
Architecture
Internet Archive · California Digital Library · Public Domain Mark 1.0. Free to use for anything.