The Englishman's house, from a cottage to a mansion. A practical guide to members of building societies, and all interested in selecting or building a house (1871)
Richardson, C. J. (Charles James), 1806-1871 · London, J. C. Hotten · leaf 244
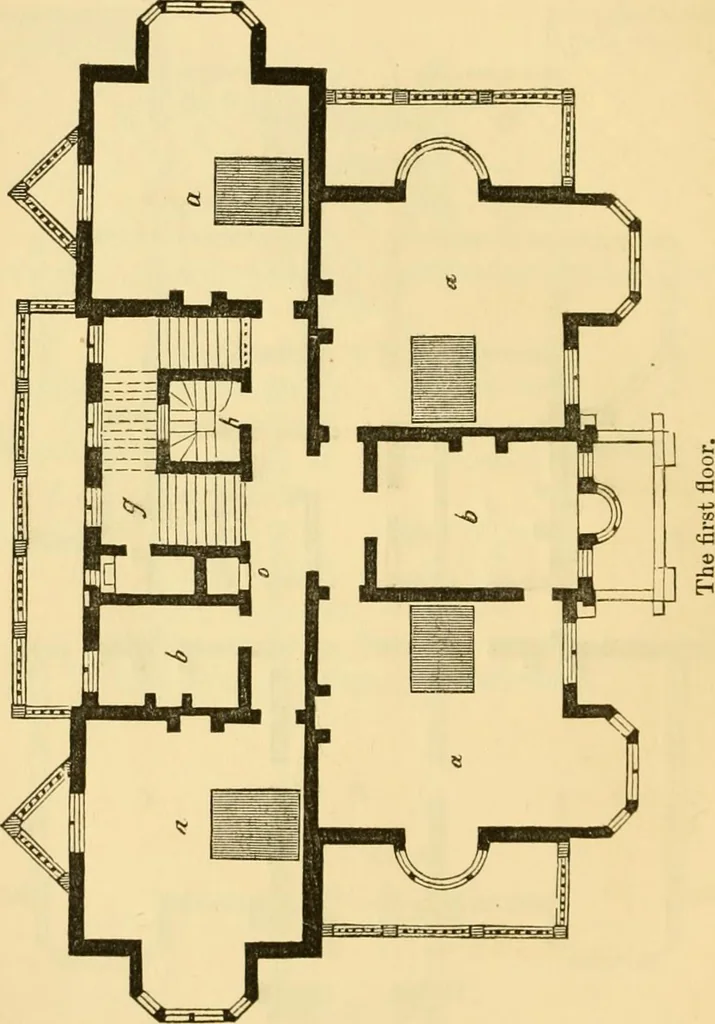
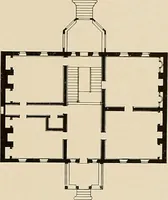
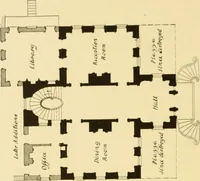
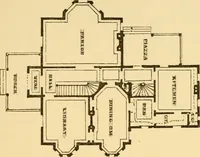
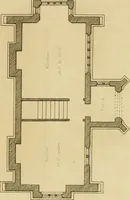
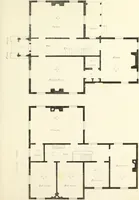
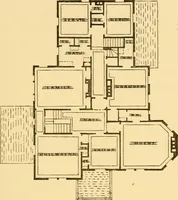
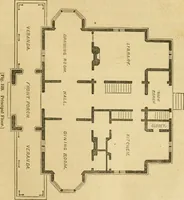
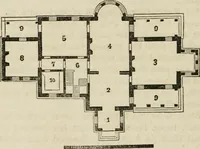
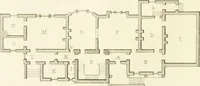
The ground plan. placed in front, resembling slightly an ancient arch-way. The hall is ao feet in length by 12 feet in 238 A VILLA IN THE OLD ENGLISH WOODEN STYLE. breadth. The breakfast and eating rooms, b and c,30 feet square, are on each side; both have bay … windows, with an exterior colonnade and terrace. Thedrawing-room, d, and the library e, are each 18 feetsquare; both have bay windows, and the angular A VILLA IN THE OLD ENGLISH WOODEN STYLE. 239 window peculiar to the Elizabethan architecture.These windows open on to the terrace. / is the
Architecture, Domestic
Internet Archive · Public Domain Mark 1.0. Free to use for anything.