The architecture of country houses : including designs for cottages, farm houses, and villas, with remarks on interiors, furniture, and the best modes of warming and ventilating (1851)
Downing, A. J. (Andrew Jackson), 1815-1852, Anderson, Alexander, 1775-1870 · New York : D. Appleton & Company, 200 Broadway ; Philadelphia : Geo S. Appleton, 164 Chestnut-Street · leaf 356
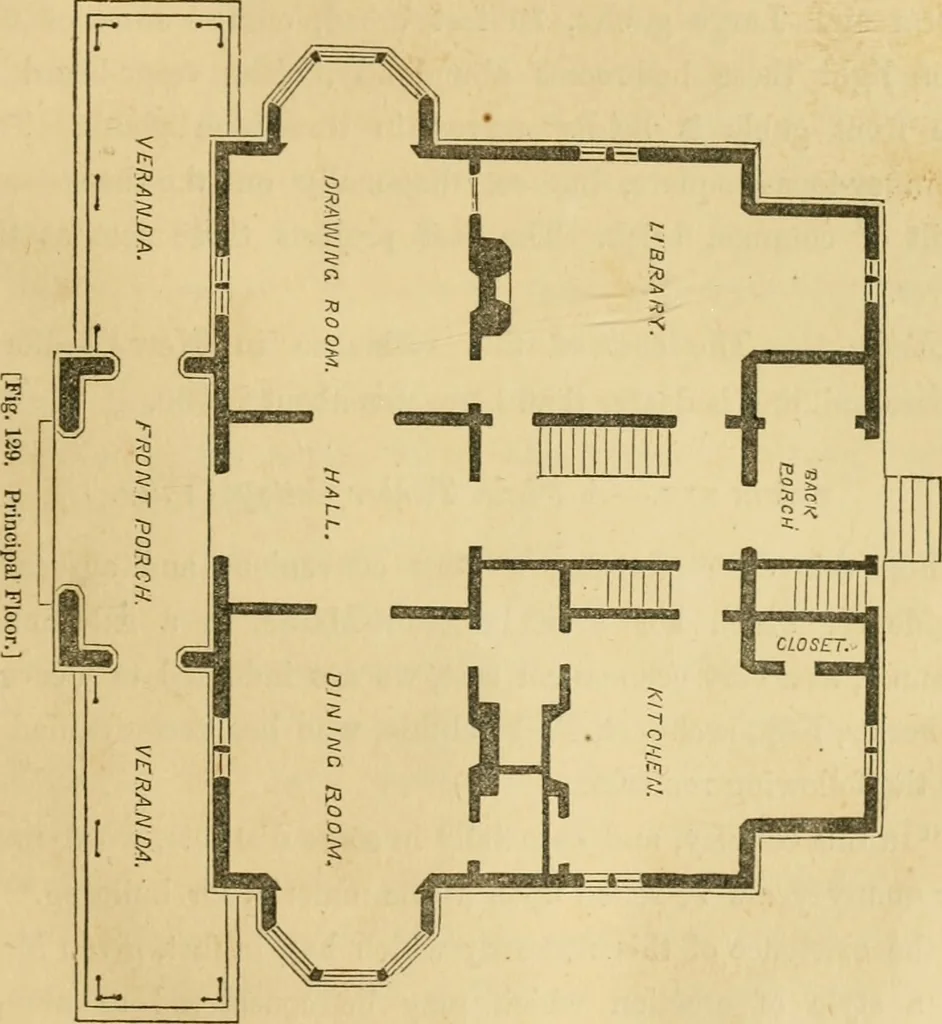
DESIGNS FOR VILLAS OR COUNTRY HOUSES. 297 In the rear hall is the principal staircase, and in a smallerentry, between this hall and the kitchen, is the back stair. The library is a pleasant and retired apartment, 20 by 21feet, exclusive of the deep alcove, about 10 feet square. Thekitchen is 1-t by… … dining-room is a china-closet. Between the kitchen anddining-room is a pantry. In the kitchen itself are two closets.In a space partitioned off from the back porch is the cellarstair. Construction. This cottage should be built with hollow 298 COUNTRY irOUSES. brick walls, plastered on the inside,…
Architecture, Domestic
Internet Archive · Public Domain Mark 1.0. Free to use for anything.
![An illustration from Bicknell's village builder. Elevations and plans for cottages, villas, suburban residences, farm houses [etc.] also exterior and interior details for public and private buildings, with approved forms of contracts and specifications. Containing fifty-five plates drawn to scale (1872)](https://img.insideoutlibrary.com/img/200/ia-bicknellsvillage00bick-92-76.webp)