Early renaissance architecture in England; a historical & descriptive account of the Tudor, Elizabethan & Jacobean periods, 1500-1625, for the use of students and others (1901)
Gotch, J. Alfred (John Alfred), 1852-1942 · London, B. T. Batsford · leaf 365
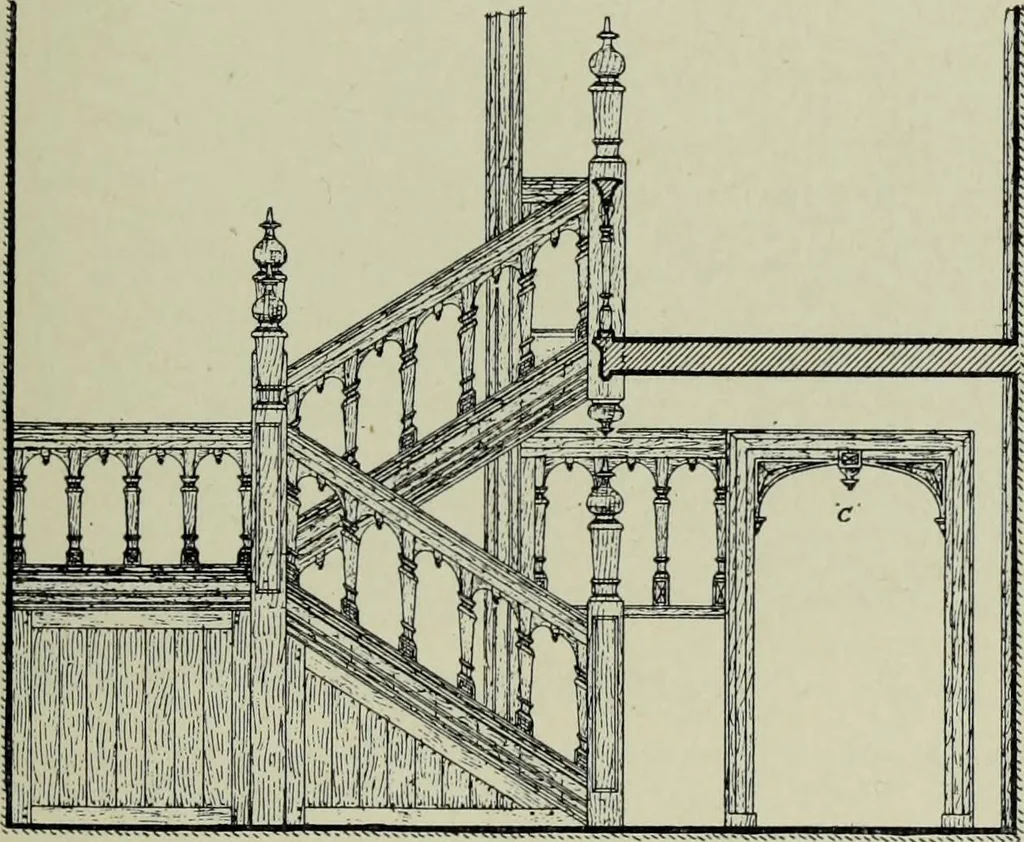
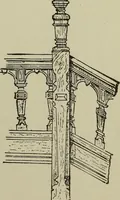
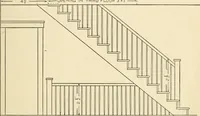
upper rooms being from one ofthe comparatively small corner landings.Another plan, giving a larger landing at the top, is shown in No. 2, and an ampli-fication of the sameidea is given inNo. 3, where, a largernumber of stepsbeing required, thesides have twoflights with an inter-mediate… … r r f r r r r r -Staircase at Ockwells Manor House,Berkshire. ascended. PLANS OF STAIRCASES. also may be seen some winding steps in one of the corners;but these winders are not of frequent occurrence, short straightflights being the rule. These four types are those mostfrequently adopted. Of the…
Architecture, Renaissance · Architecture
Internet Archive · Getty Research Institute · Public Domain Mark 1.0. Free to use for anything.