The Englishman's house, from a cottage to a mansion. A practical guide to members of building societies, and all interested in selecting or building a house (1871)
Richardson, C. J. (Charles James), 1806-1871 · London, J. C. Hotten · leaf 380
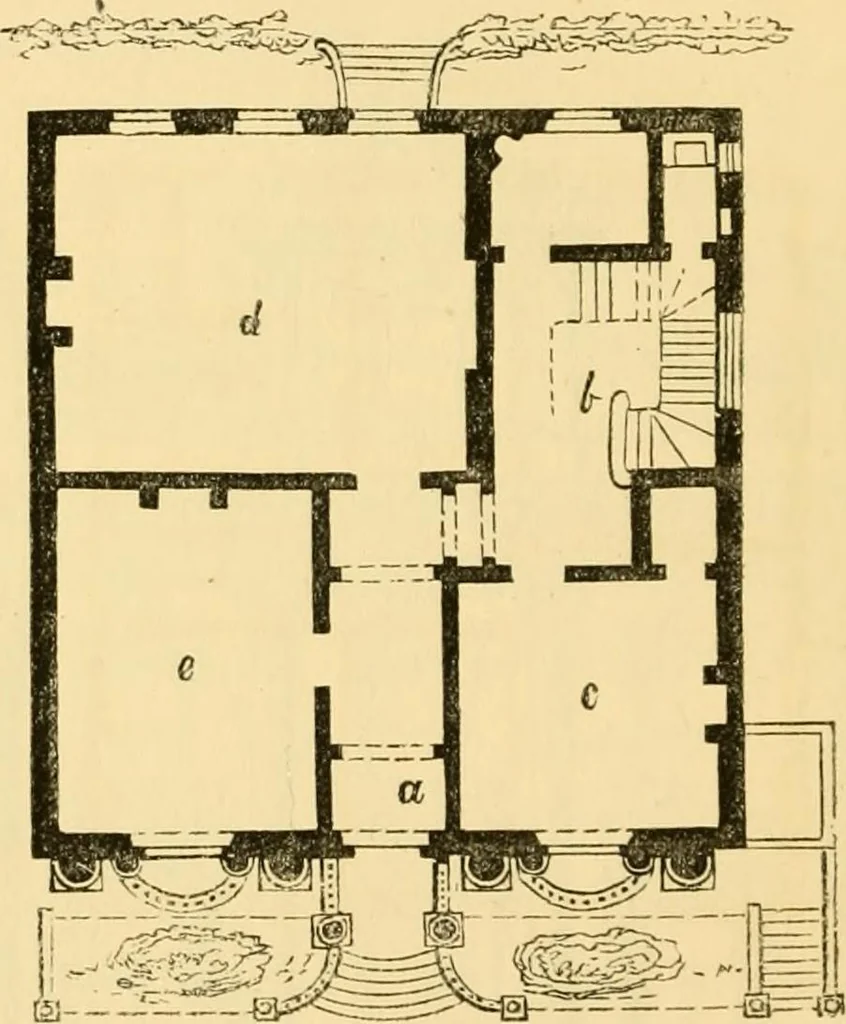
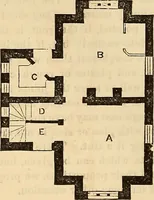
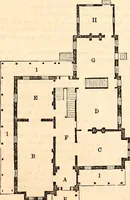
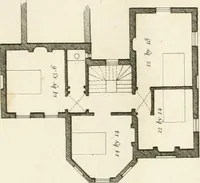
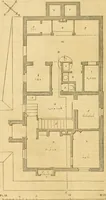
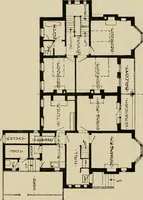
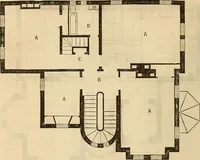
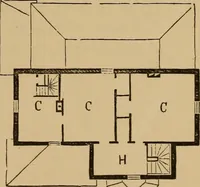
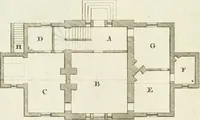
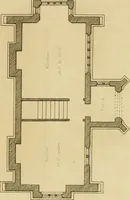
rincipal front. chief room on the basement the ordinary apartmentfor the family. The confined areas formerly adoptedin front and back of the building are omitted, and 374 A SUBURBAN VILLA. the earth is sloped up in form of a bank, beingadorned with flowers and slirubs so as to look pleasingfrom… … Ground plan. this is very convenient ; the chief room in the base-ment is used as a diuing and supper room, and indeed,for all common purposes by the family. It rendersit unnecessary to have more than one, or at most,two ser\ants rooms. The drawing-room, the library,and the superior diuing-room are…
Architecture, Domestic
Internet Archive · Public Domain Mark 1.0. Free to use for anything.