The Englishman's house, from a cottage to a mansion. A practical guide to members of building societies, and all interested in selecting or building a house (1871)
Richardson, C. J. (Charles James), 1806-1871 · London, J. C. Hotten · leaf 389
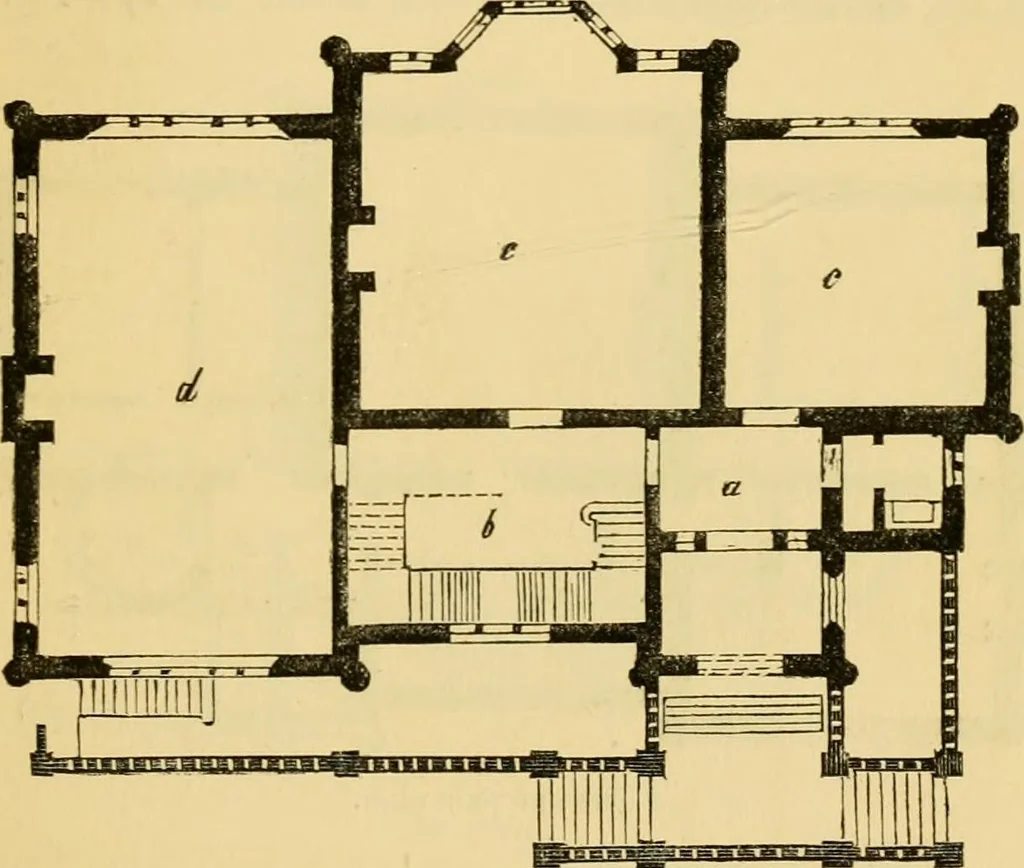
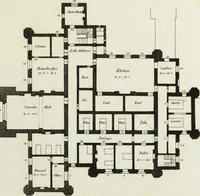
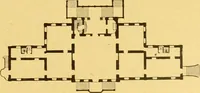
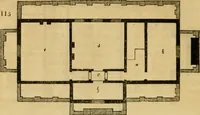
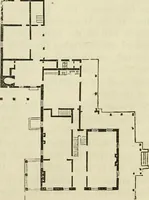
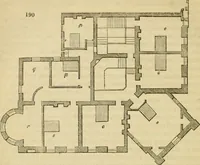
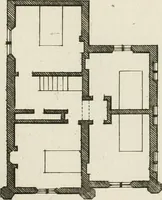
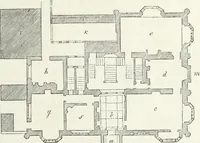
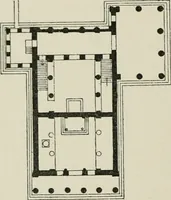
Elevation of principal front. A SUBURBAN VILLA. nr^HIS design is also one for a suburban villa^ or asmall country house, on a rather larger scalethan the preceding. This villa, dressed with a plainItalian elevation, and of smaller dimensions as to plan,has been erected on several sites near London.… … Ground plan. gentleman who very much admired it, and who wasanxious to have a semi-detached villa of the samecharacter. The villa was therefore designed so thatanother could be placed by the side of it. The twogables form the centre, the chimney stack is betweenthem on the roof; tlie front was to…
Architecture, Domestic
Internet Archive · Public Domain Mark 1.0. Free to use for anything.