London : Longman, Rees, Orme, Brown, Green, and Longman · leaf 539
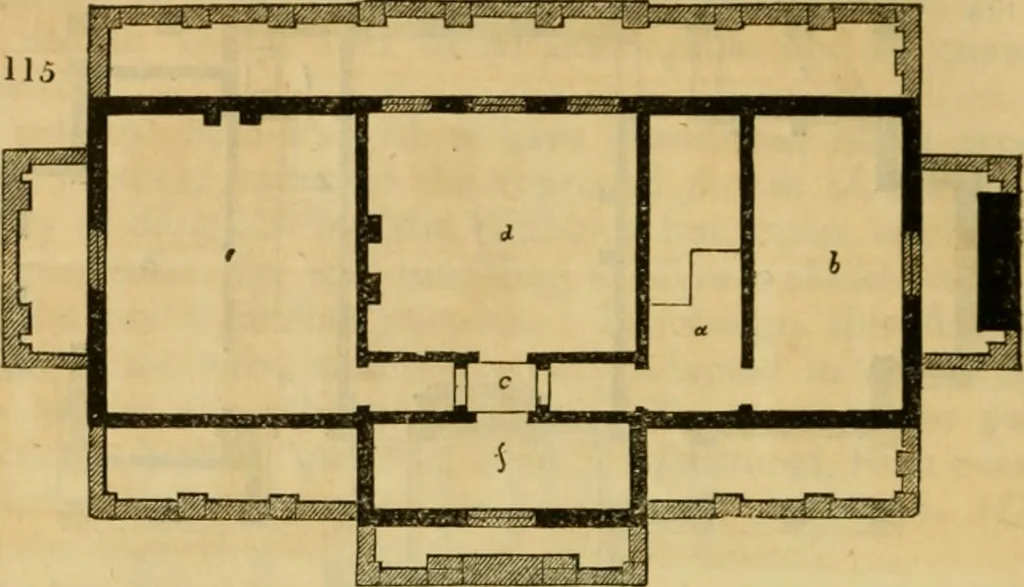
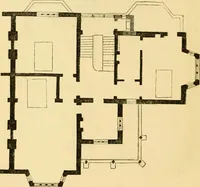
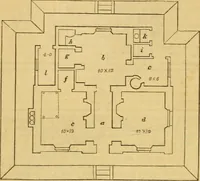
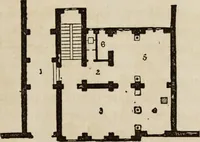
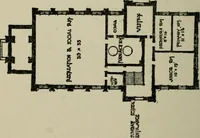
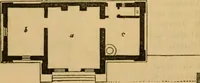
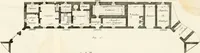
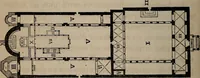
n this plan, a is a landing, fromwhich the doorway on the right leads into the maid-servantsbedroom (Z»), over part of the library; and on the left is an arch-way to the passage c, with a skylight above: rf is a bedioomover the dining-room; and e is another bedroom, over thedrawingroom : y is a… … expense, by raising the building another story, or by merelyraising the centre part only, in which two good bedrooms mightbe formed. Fig. 116., Basement Stoi-y.—In this figure, a is the staircase; bythe footmans pantry, with recess for bed (c); rf, knife and boot- i\. 1 rkm t J / i F r -I 11 1 1 b…
Architecture
Internet Archive · Public Domain Mark 1.0. Free to use for anything.