The Englishman's house, from a cottage to a mansion. A practical guide to members of building societies, and all interested in selecting or building a house (1871)
Richardson, C. J. (Charles James), 1806-1871 · London, J. C. Hotten · leaf 472
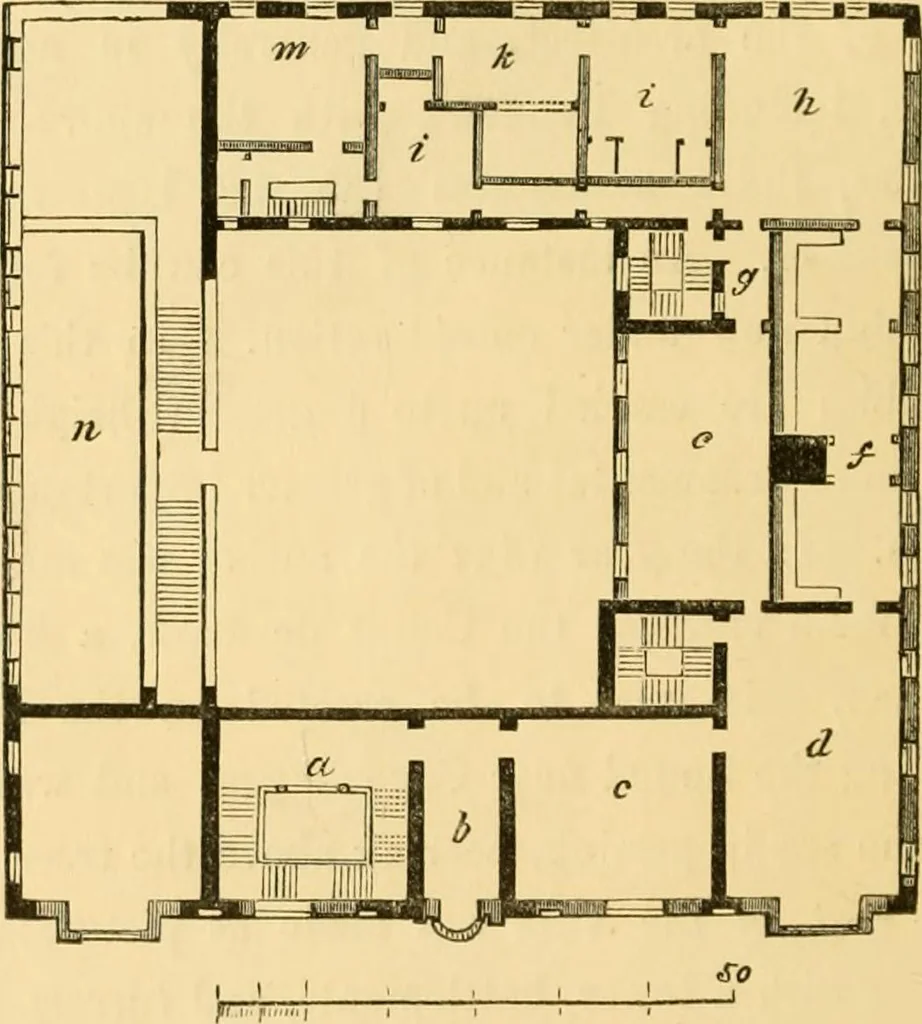
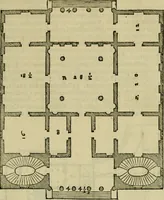
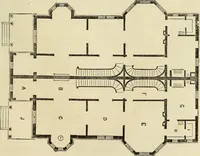
ants^apartments; it was much unlike our style, and istherefore not given here: only the view from thevignette is afforded in this description. The Countsuncle occupied the old castle, the Yrams Gunnars-trop in Sweden, then very much out of repair and H H 466 RESTORATION OF CASTLE GUNNARSTROP.… … The one-pair plan. very plain. The north front was in two floors, andthe angle towers of the building had only two floors.The portions between one story—that of the groundfloor—thus had to be raised. The ground floor wasgiven to the servants, and the southern portion of the RESTORATION OF CASTLE…
Architecture, Domestic
Internet Archive · Public Domain Mark 1.0. Free to use for anything.