The Englishman's house, from a cottage to a mansion. A practical guide to members of building societies, and all interested in selecting or building a house (1871)
Richardson, C. J. (Charles James), 1806-1871 · London, J. C. Hotten · leaf 478
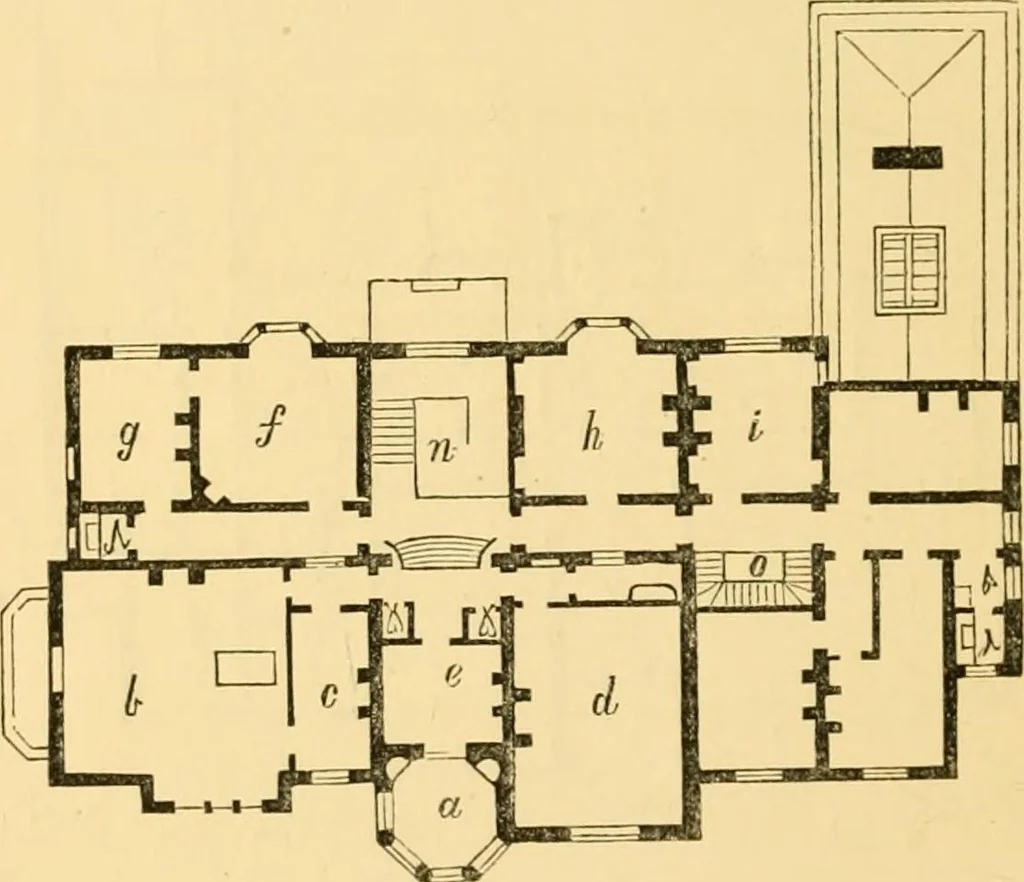
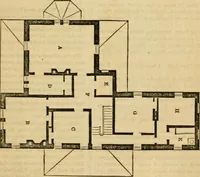
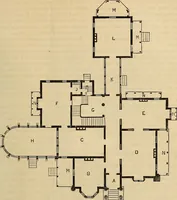
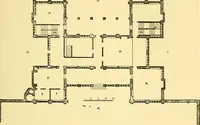
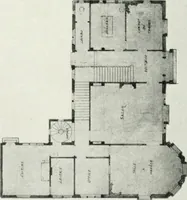
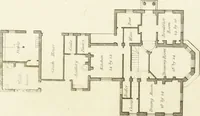
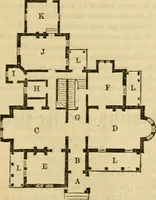
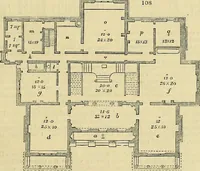
wing-room c, of noble size, with two bay windows,was 36 ft. in length by 23 in width. The dining- 472 SUMMER VILLA FOR THE COUNT KINSKL room d, in the opposite side of the hall, was 28 ft. inlength by 18 ft. in width. The butlers pantry, k,and the servants offices ^nd kitchen g, with a… … One-pair plan. Returning to the principal portion of the building,the chief staircase, v, opens from the entrance hall,e e e are nurseries, and / is the library. On the firstfloor, a is the balcony over the porch ; this was to beused for smoking, &c., b is the best bed-chamber, andc the boudoir…
Architecture, Domestic
Internet Archive · Public Domain Mark 1.0. Free to use for anything.