A short history of renaissance architecture in England, 1500-1800 (1900)
Blomfield, Reginald Theodore, Sir, 1856-1942 · London, G. Bell and sons · leaf 80
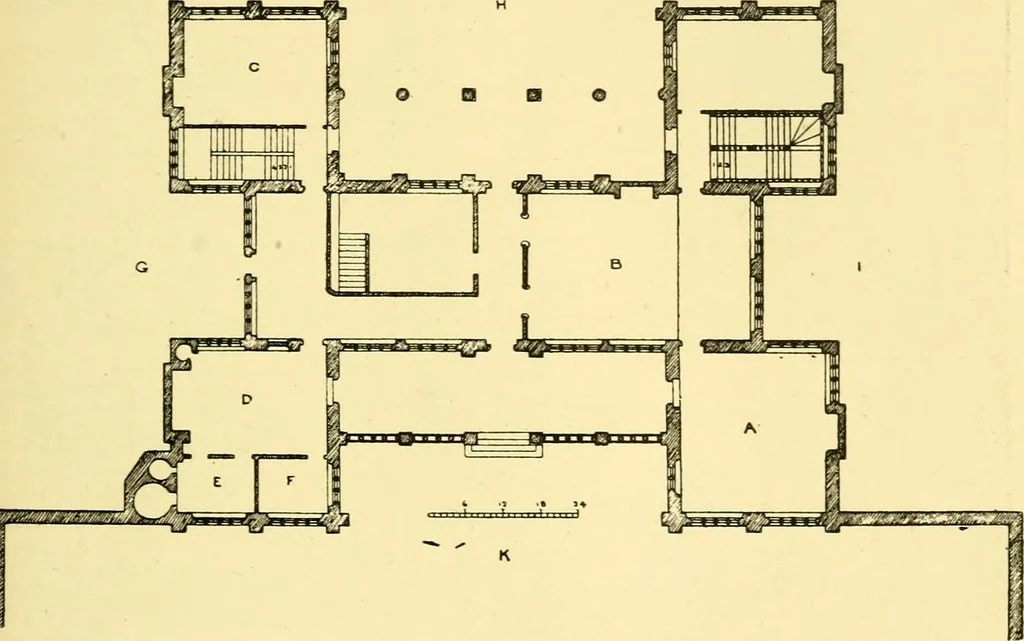
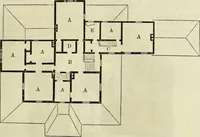
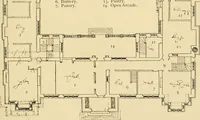
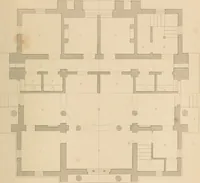
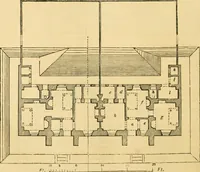
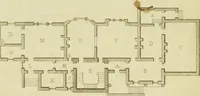
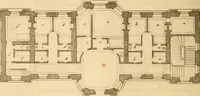
al or due to somecaprice on the part of the owner. Besides the quadrangular,the E- and the H-shaped plans, there are occasionally foundhouses planned as a solid square, such as Barlborough (1583-84)and Bolsover (1613). Barlborough Hall in Derbyshire wasbuilt by Francis Rodes in 1583-84. Considering… … UNNAMED PLAN IN THE SOANE COLLECTION. A. Dining parlour. E. Pastry, H. Garden. B. HalL F. Larder. I. Orchard C. Winter parlour. G. Woodyard. K. Court. D. Kitchen. the chief entrance to the principal floor was reached by a longexternal flight of stairs. In the centre of the house was a smallcourt,…
Architecture, Renaissance · Architecture
Internet Archive · Wellesley College Library · Public Domain Mark 1.0. Free to use for anything.