The Englishman's house, from a cottage to a mansion. A practical guide to members of building societies, and all interested in selecting or building a house (1871)
Richardson, C. J. (Charles James), 1806-1871 · London, J. C. Hotten · leaf 496
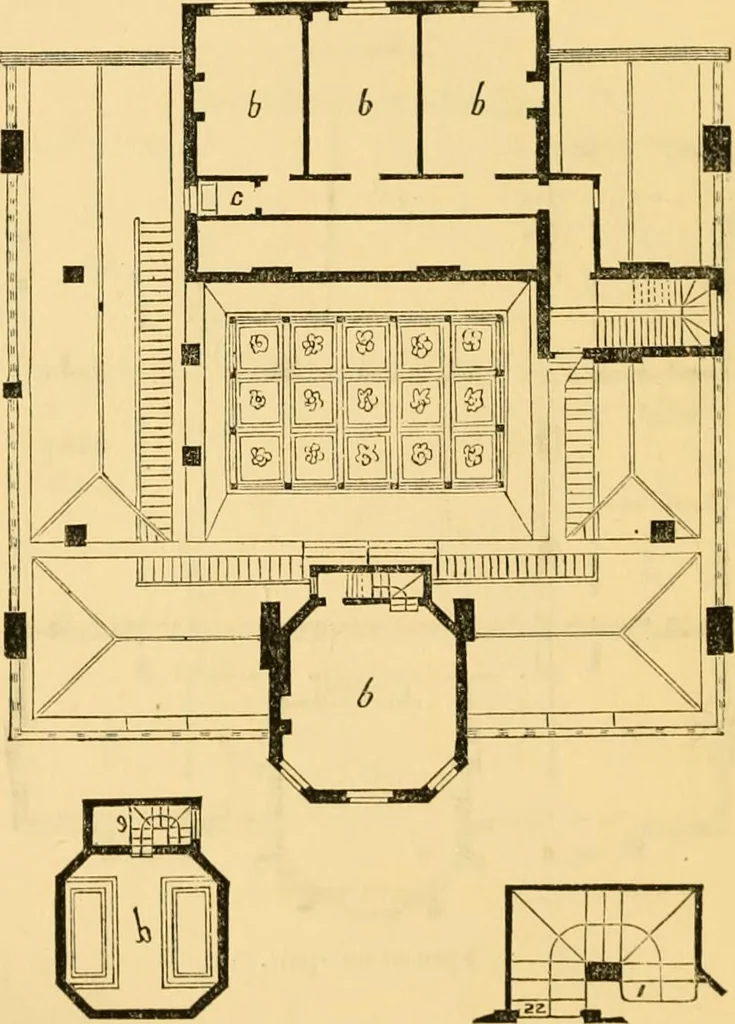
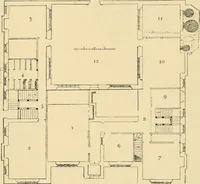
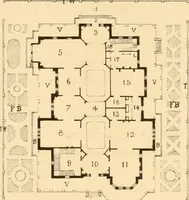
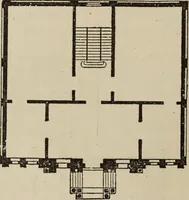
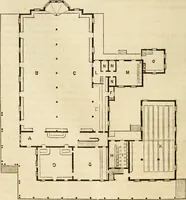
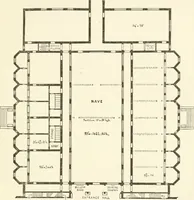
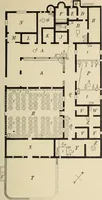
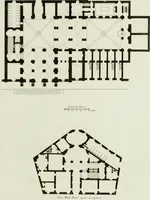
ne-pair. of its roof is given on p. 488 ; it measures 22 ft. fromthe floor to the collar-beam. The corbels, from whichthe roof springs, are decorated with shields of arms,surrounded by a garland of strawberry leaves. In the plan of the one-pair floor a is the boudoir 49° HARRINGTON HOUSE, or… … moveable, with a skylight over the whole. There isplenty of light therefore afforded for the paintingswith which the walls are covered. The small attic plan shows these skylights on three HARRINGTON HOUSE. 491 sides only, likewise the sleeping-rooms b b, and thehousemaid^s closet c. Under this plan…
Architecture, Domestic
Internet Archive · Public Domain Mark 1.0. Free to use for anything.