Early renaissance architecture in England; a historical & descriptive account of the Tudor, Elizabethan & Jacobean periods, 1500-1625, for the use of students and others (1901)
Gotch, J. Alfred (John Alfred), 1852-1942 · London, B. T. Batsford · leaf 439
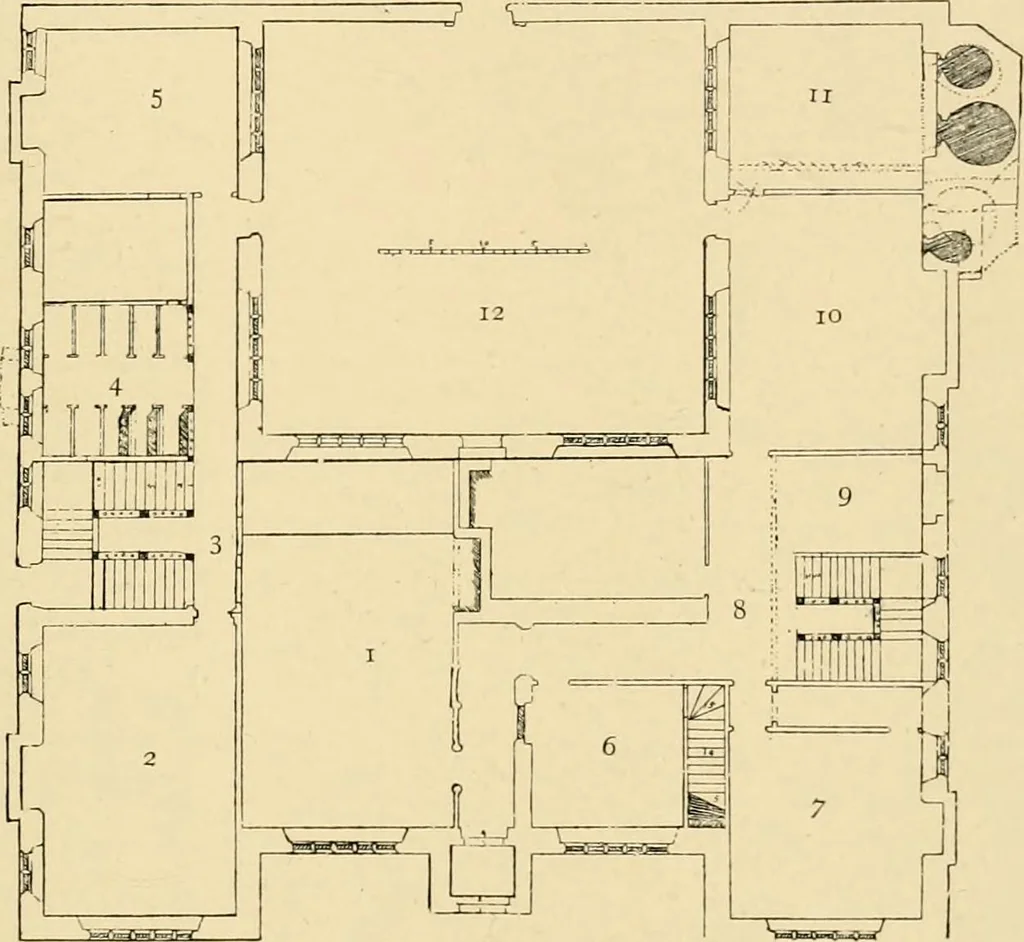
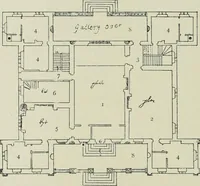
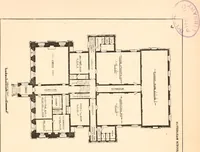
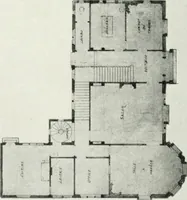
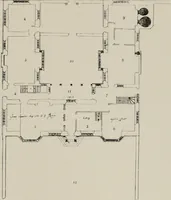
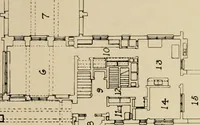
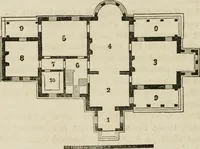
pier or dining parlour. This showsthat even the eating of meals, one of the functions for whichthe hall had always been used, w^as being transferred from thatapartment to smaller and more comfortable rooms. The headsof the household, more particularly, sought the quiet of a smaller … 220.—An Un-named Plan. 1. Hall. 2. Parlour. 3. Principal Stairs. 4. Chapel. 5. Lodging. 6. Buttery. 7. Winter Parlour. 8. Back Stairs. 9. Survaying Place. 10. Kitchen. 11. Pastry. 12. Courtyard. apartment, and with them they took their special friends,leaving persons of less importance to dine with…
Architecture, Renaissance · Architecture
Internet Archive · Wellesley College Library · Public Domain Mark 1.0. Free to use for anything.