The Englishman's house, from a cottage to a mansion. A practical guide to members of building societies, and all interested in selecting or building a house (1871)
Richardson, C. J. (Charles James), 1806-1871 · London, J. C. Hotten · leaf 79
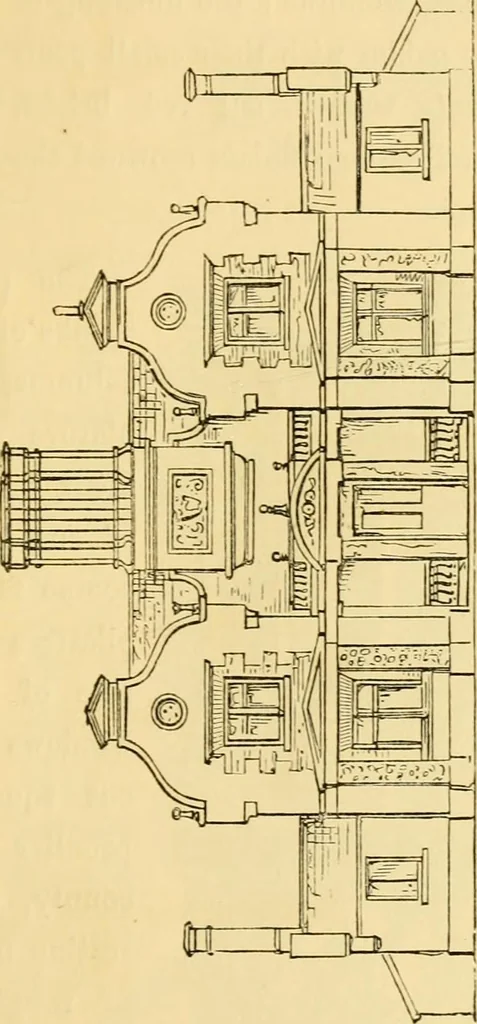
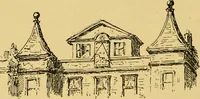
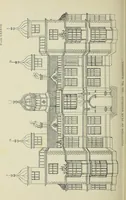
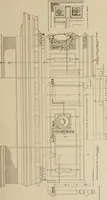
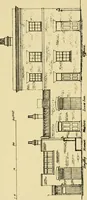
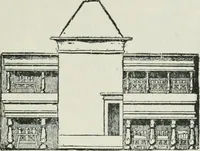
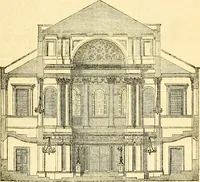
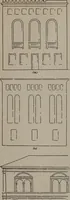
J f of the same size as those below. One of the cottageshad the centre room below as well as that abovearranged so that one had four rooms and the other A DOUBLE COTTAGE AXD SUNDAY SCHOOL. 73 two; but this could be changed at any time, to pro-vide each cottage with three living rooms each. A … » section through the length of the building and thechimney stack is given in the previous page, andan elevation of the front is given above. 74 A DOUBLE COTTAGE AND SUNDAY SCHOOL. The building was to be constructed with soundstock bricksj and red brickrusticated facing round theupper windows ; the…
Architecture, Domestic
Internet Archive · Public Domain Mark 1.0. Free to use for anything.