An essay on the history of English church architecture prior to the separation of England from the Roman obedience (1881)
Scott, G. Gilbert (George Gilbert), 1839-1897 · London, Simpkin, Marshall and co. · leaf 89
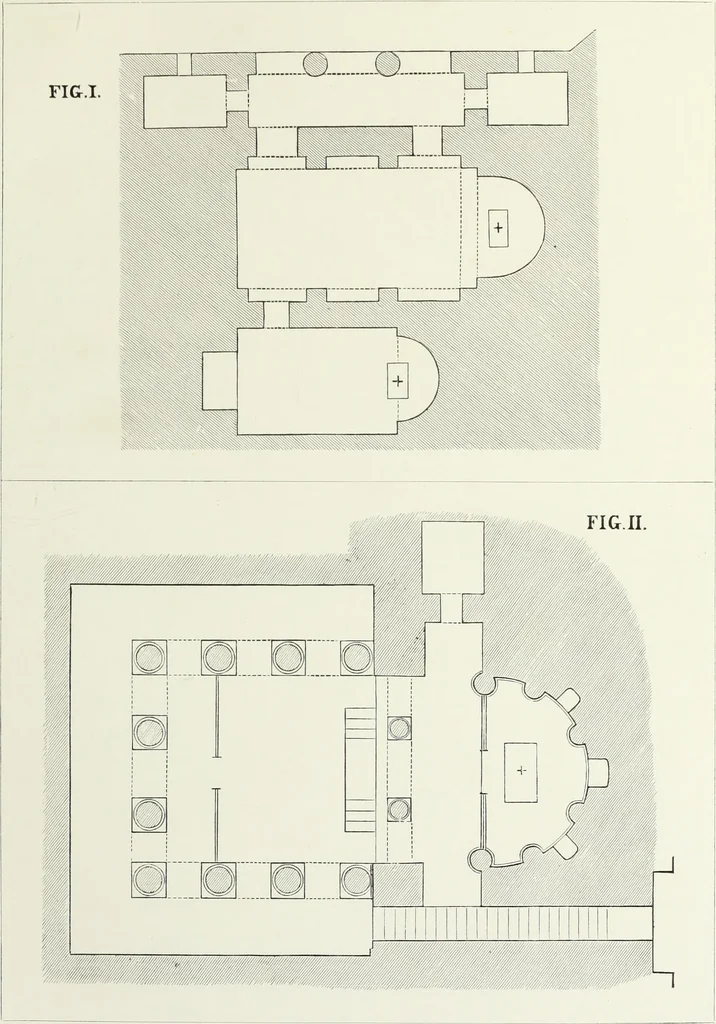
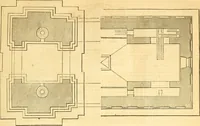
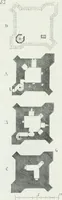
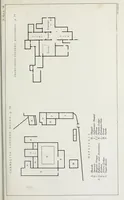
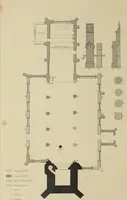
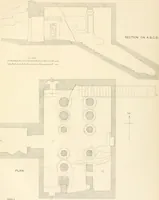
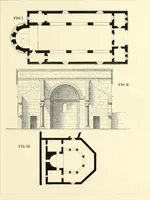
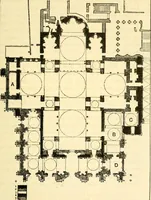
is so much to be admired in the tombs of the kings andother stately sepulchres. On the walls are various hieroglyphics, and on the square piers, tall figures of the godsof the infernal regions—Kneph, Khonso, and Osiris, are portrayed in brilliant colours, with their immense capsor crowns, and with… … FIG. I. PLAN OF THE CHURCH OF SURP-GARABED, IN CAPPADOCIA.FIG. II. PLAN OF THE CHURCH OF DER-EL-ADRA, UPON THE NILE. the History of English church Architecture. 53 This church is also, in part, subterranean, being built in the recesses of an ancient stonequarry. The roof is formed of beams of…
Church architecture
Internet Archive · Getty Research Institute · Public Domain Mark 1.0. Free to use for anything.