Final report, June 2, 1916. Supplementary ed., The City Club of New York (1916)
New York (N.Y.). Commission on Building Districts and Restrictions, Bassett, Edward Murray, 1863-1948, New York (N.Y.). Board of Estimate and Apportionment · [New York] City, Board of Estimate and Apportionment, Committee on the City Plan · leaf 140
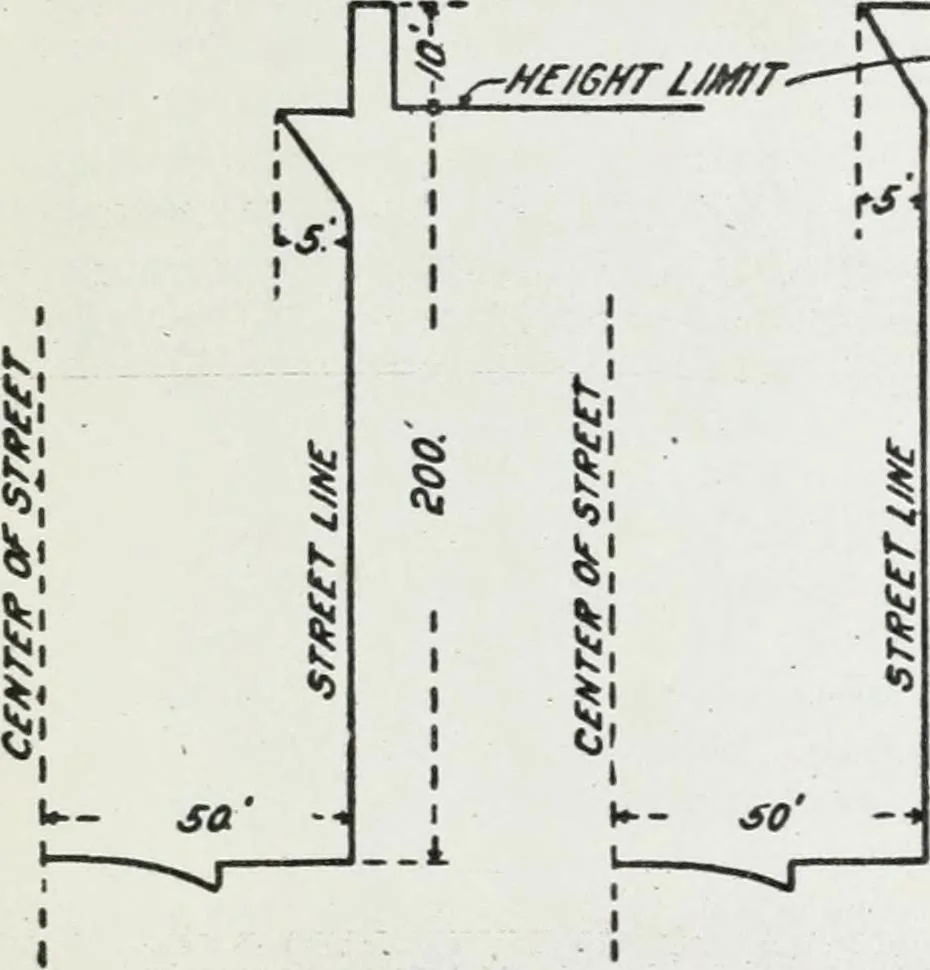
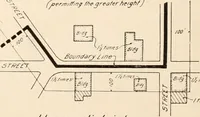
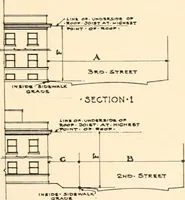
might project five feet If the streetwas 50 feet wide it might project two and one-half feet. It is obvious that a parapeton a set-back portion could be higher than on the street wall. A cornice couldproject its full five per cent, in front of the parapet wall even above the heightlimit. If on a… … H^ !V1 «►& II I 1 __i_ r- m: ■srreAoriMt/r Tcr; CORNICES AND PARAPETS IN A 2 DISTRICT Fig.E4 Section 8-f (<7) Where more restrictive height provisions would actually be opera-tive for less than 100 feet along a street frontage between two less restricteddistricts, the more restrictive of the…
Building
Internet Archive · University of Toronto, Robarts Library · Public Domain Mark 1.0. Free to use for anything.