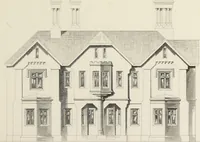
Freehand perspective and sketching; principles and methods of expression in the pictorial representation of common objects, interiors, buildings and landscapes (1910)
Norton, Dora Miriam · Brooklyn : D. M. Norton · leaf 88
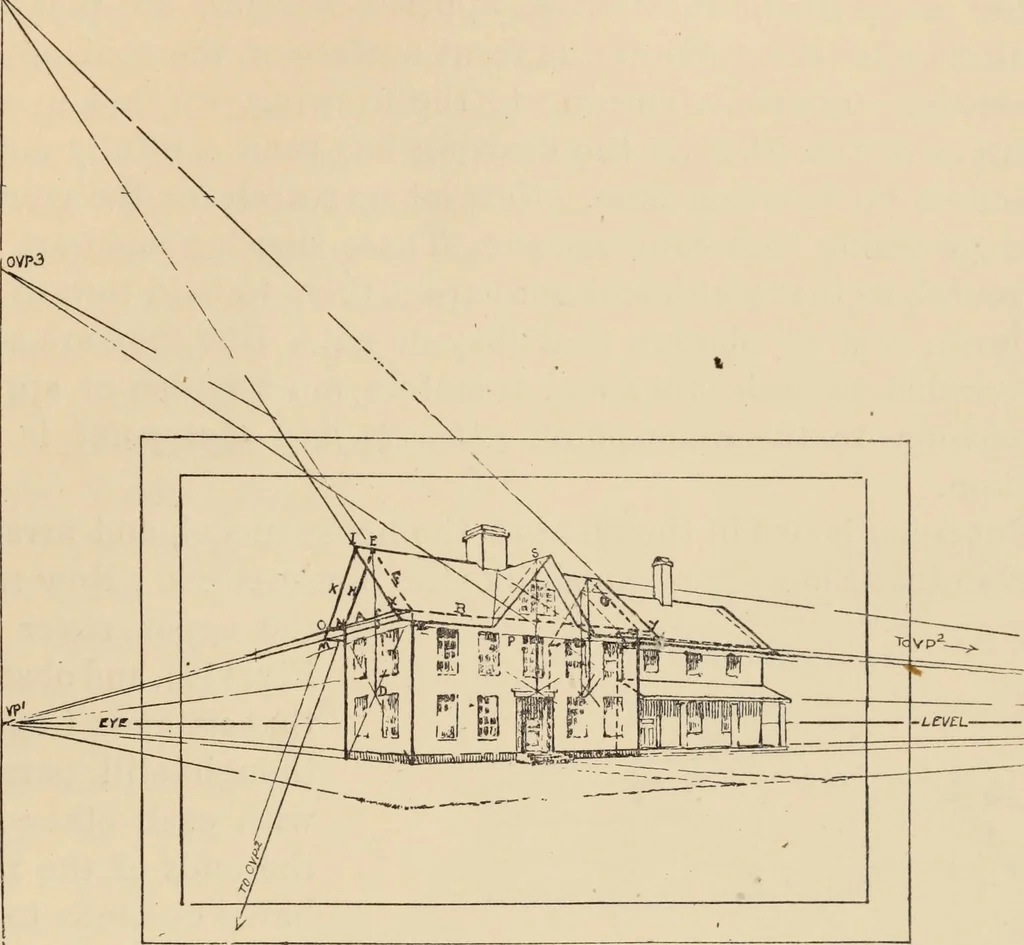
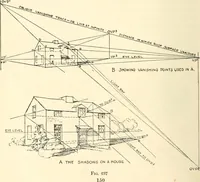
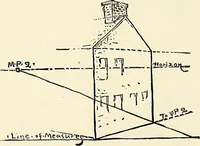
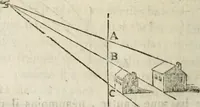
hat the end of our model isan equilateral triangle (Fig. 113) with its apex over the centerof the house end. Draw the diagonals of this square house endand carry up a vertical line of indefinite length from its center,on which the apex of the gable is to be marked. The actualroof height of our… … Fig. 11 2 little more than CD. (Since these distances are in the samevertical line, and so at the same distance from the picture planethey are seen and drawn in their true proportions to eachother.) The sloping sides of the gable may then be drawnto the house corners, and the ridgepole to VP2.…
Drawing
Internet Archive · Public Domain Mark 1.0. Free to use for anything.