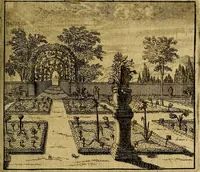
The gardener's magazine and register of rural & domestic improvement (1826)
Loudon, J. C. (John Claudius), 1783-1843, A. & R. Spottiswoode, printer, United States. Patent Office. Scientific Library, former owner DSI · London : Longman, Rees, Orme, Brown and Green · leaf 427
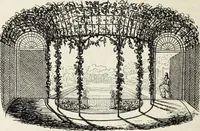
5. shows the general plan of the entire place, and thefollowing are references to it: — a. Entrance gates. b, Entrance court. c. Mansion. d. Lawn on the south front, which is entered from a veranda extending the whole length of that front. e. Flower-garden on the west front. /, Orchard, g. Porters… … t, Gardeners working-sheds, &c. ti, Green-house, in three divisions. V, Rustic seat, at the back of which is a green-house, and beyond that a frame-ground, for bringing forward plants for the flower-garden. w. Marble basin and fountain, in the centre of the flower-garden, covered witha bower of…