The gardener's magazine and register of rural & domestic improvement (1826)
Loudon, J. C. (John Claudius), 1783-1843, A. & R. Spottiswoode, printer, United States. Patent Office. Scientific Library, former owner DSI · London : Longman, Rees, Orme, Brown and Green · leaf 429
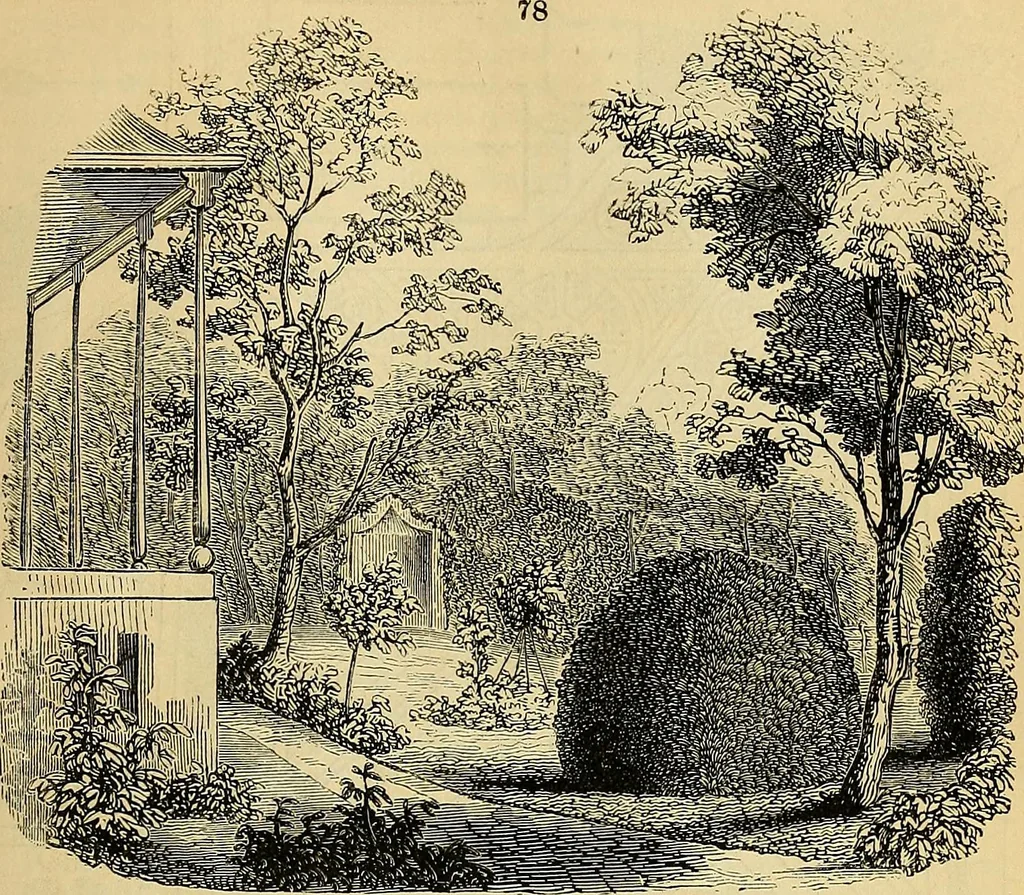
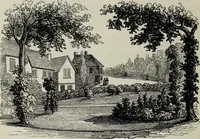
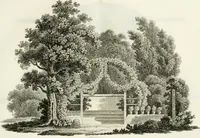
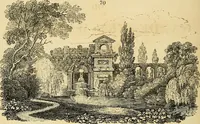
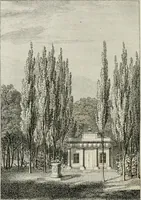
Fig. 77. shows the dwarf or terrace wall in the flower-garden;the west front, and part of the entrance front, of the house;the basket near x in Jig. 75.; and the central arbour (w) in thesame figure, and shown, also, in Jig. 76. Bedford Lodge^ Camden Hill. 405 … Fig. 78. is a view from the flower-garden, showing the ar-butus, a front view of the ivied arbour, and part of the veranda. Fig. 79. is a plan of the flower-garden on a larger scale, andthe following are references to it: — a. Grand drawingroom. b. Veranda. c. Green-house. d, Fountain and arbour. e…